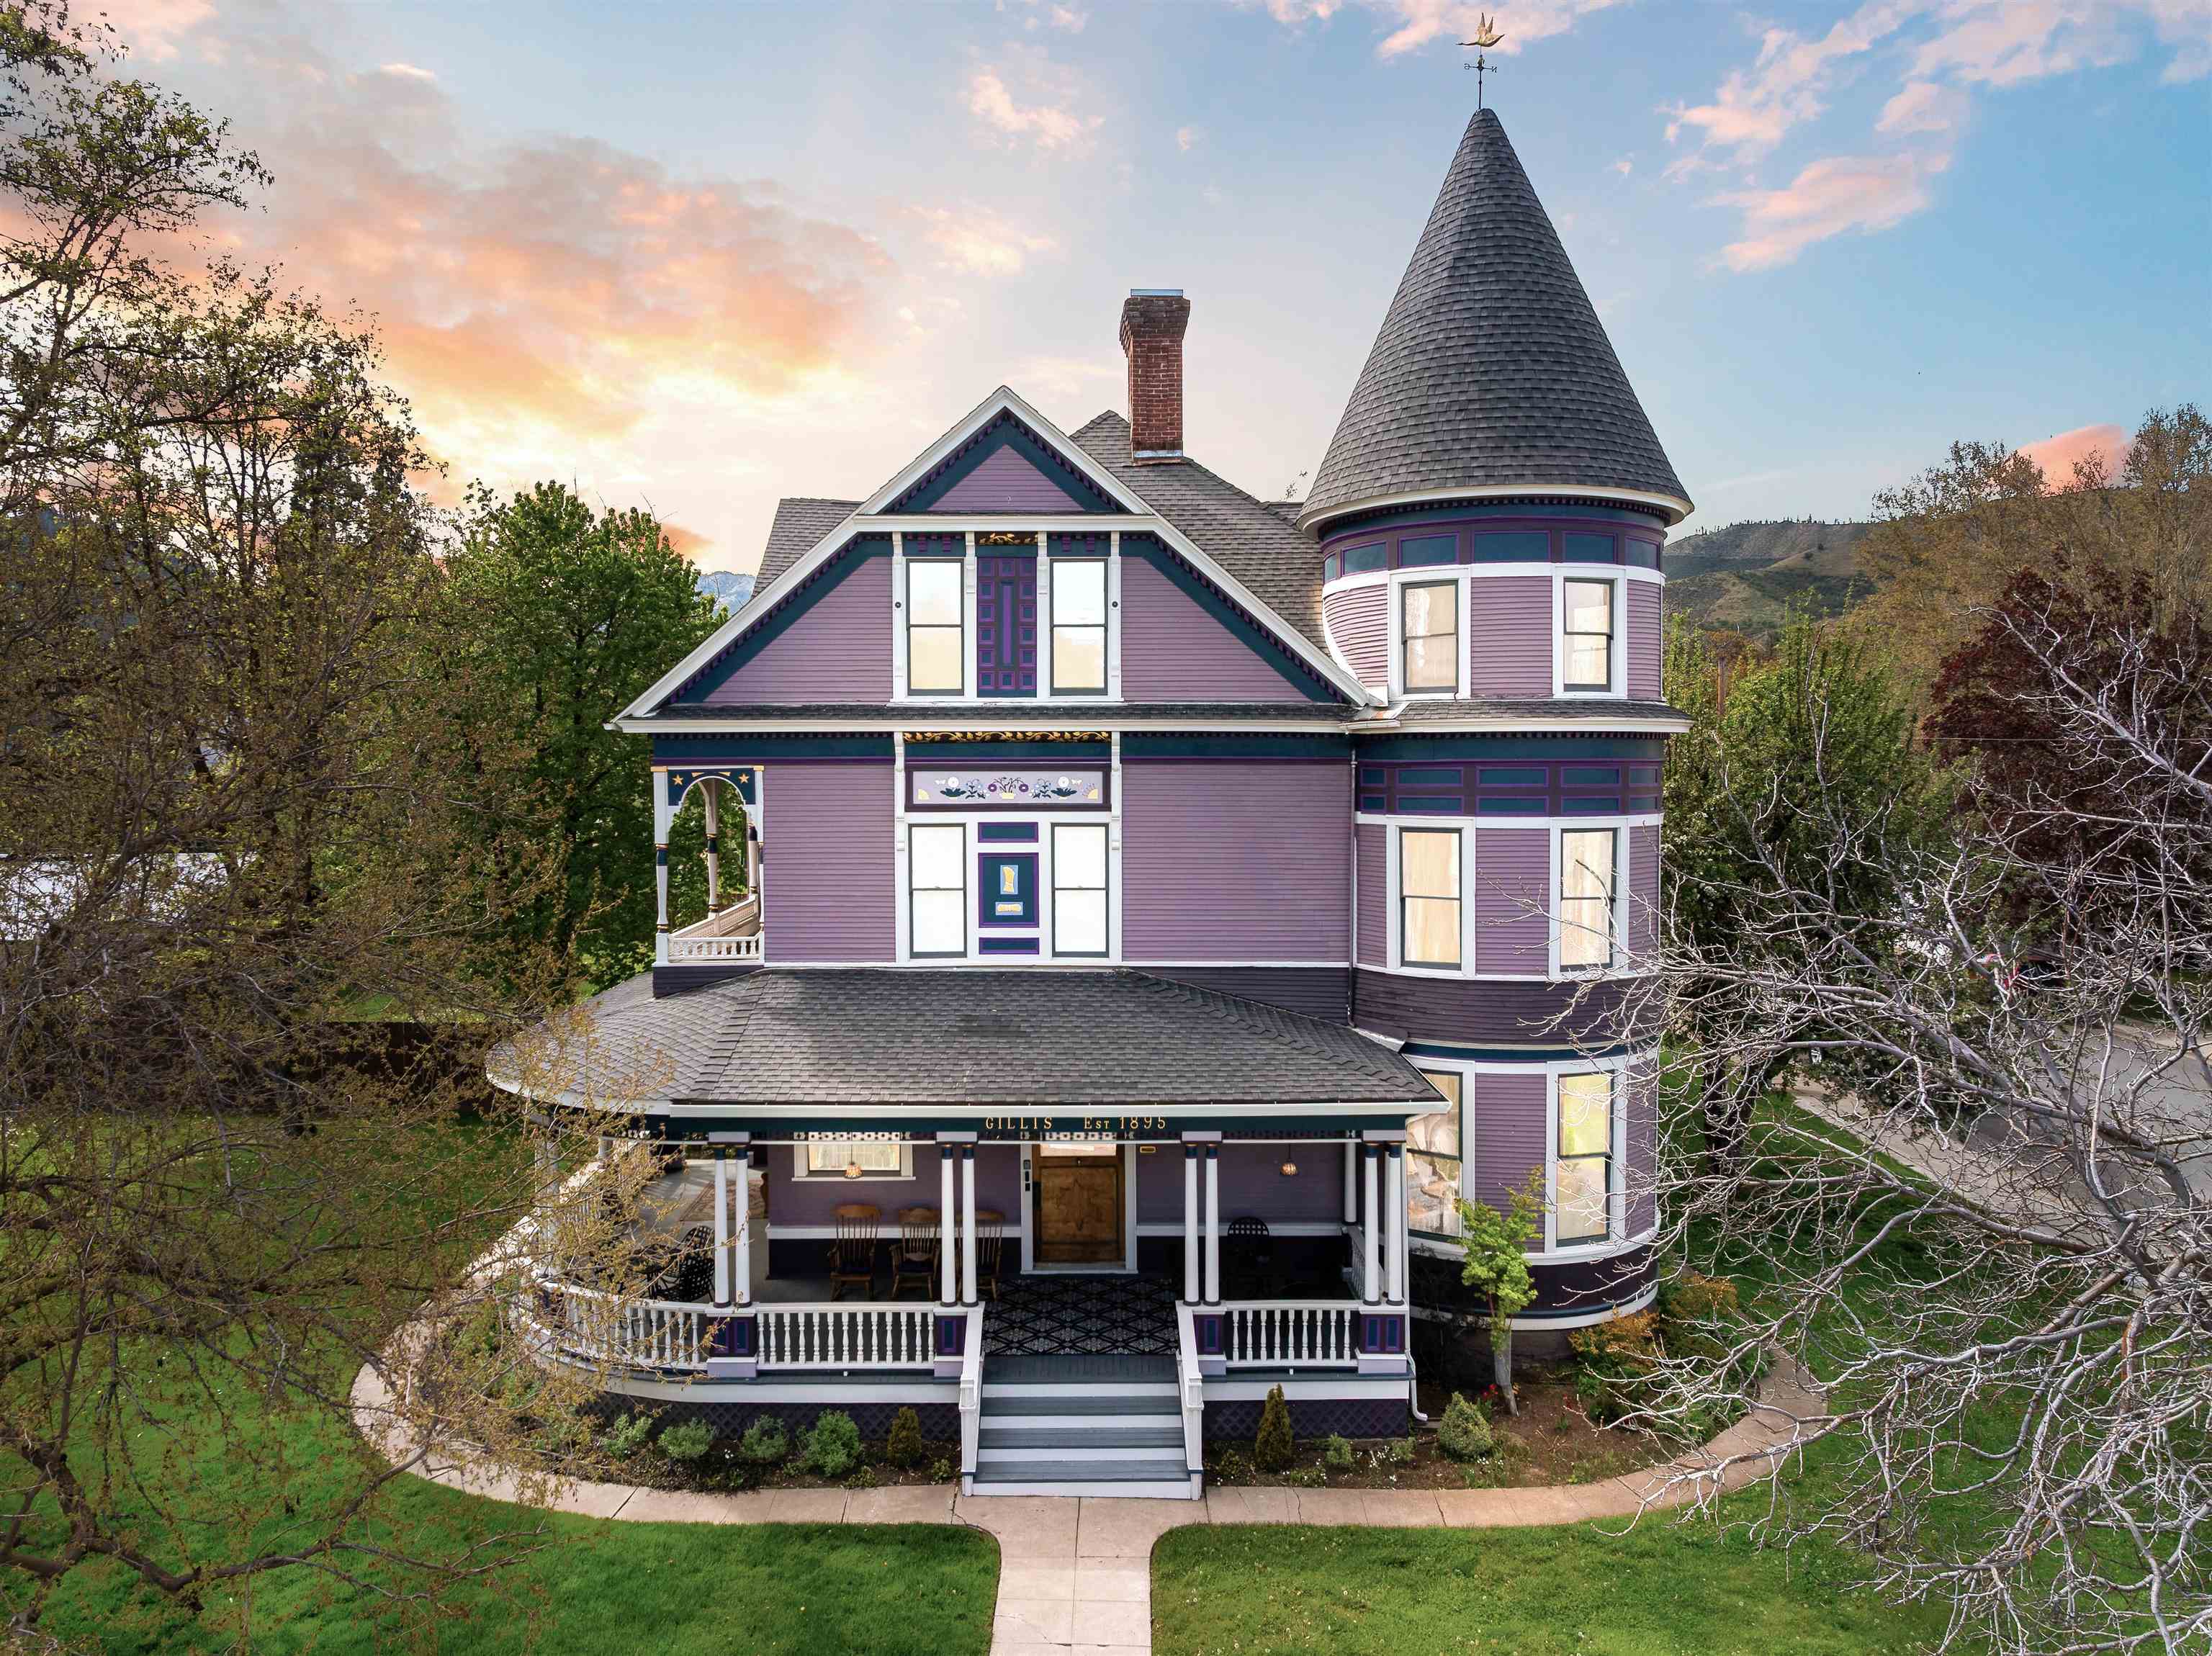
Purple Victorian house with a tall round turret and wraparound porch at sunset.
Purple Victorian house with a prominent turret, decorative gables, and illuminated windows at dusk.
Purple Victorian house with an ornate wraparound porch, rounded bay windows, and broad front steps.
Building facade with mauve siding, floral artwork, and gold “GILLIS Est. 1895” lettering.
Victorian home turret with mauve siding, conical roof, and gold weather vane.
Covered porch with ornate columns, black patio dining set, and a fenced lawn at dusk.
Purple Victorian house with a turret and wraparound porch, backed by wooded hills.
Purple Victorian home with a conical turret, ornate trim, and wraparound porch
Purple Victorian house with a tall round tower, bay windows, and covered porch at sunset.
Furnished interior with a marble-topped entry table, framed guestbook, and view into a dining room.
Wood-paneled entry hall with a curved staircase, carved fireplace, and polished hardwood floors.
Ornate wooden staircase with carved newel post beside a paneled sitting area.
Dining room with a round table, colorful rug, and ornate carved fireplace mantel.
Sitting room with a round wooden table, black leather chairs, and a view into the adjoining dining room.
Living room with dark wood built-in shelves, a television, hardwood floors, and burgundy leather seating.
Living room with a brown leather sectional, dark wood built-ins, and a large curtained bay window.
Ornate fireplace with a burning wood fire, green tile surround, and carved classical figure panels.
Living room with a blue-gray curved sofa, tall wood-trimmed windows, and an ornate tray ceiling.
Ornate tiled fireplace with a dark wood mantel and a large potted monstera.
Wood-paneled sitting room with a patterned chaise lounge and polished wood floors.
Dining room with a long wooden table, stained-glass window, and ornate wood trim.
Formal dining room with a long wooden table and ornate lit candelabras.
Ornate stained-glass door panel with symmetrical amber, cream, green, and pink patterns.
Ornate fireplace with blue tilework, a black cast-iron stove, and a carved white mantel.
Bright white kitchen with a wood dining table, black stools, and hanging pots and pans.
Kitchen with a long wooden island, black stools, white cabinets, and hanging pots and pans.
Kitchen with white glass-front cabinets, granite counters, and a built-in wine refrigerator.
Bright kitchen with white cabinets, farmhouse sink, stone counters, and a butcher-block island.
Bedroom with purple bedding, a patterned rug, and a woven wooden privacy screen.
Hallway with hardwood floors, wood cabinetry, and an open doorway to a bathroom.
Vacant wood-paneled room with large windows and an open stairwell.
Bathroom with a glass shower, white toilet, marble-look floor, and vintage wood furnishings.
Upstairs landing with a black piano, curved oak stair railing, and patterned rug.
Narrow kitchen with white cabinets, stone counters, a dark faucet, and patterned hexagonal floor tile.
Bedroom with a carved four-poster bed centered before curved bay windows with blue curtains.
Bedroom with a carved four-poster bed, blue curtains, and a dark chest at the foot of the bed.
Bedroom with a blue-tiled fireplace, television, ornate armoire, and blue-curtained bathroom doorway.
Walk-in closet with light wood built-in shelving, drawers, and a gray runner.
Bathroom with carved wooden double vanity, glass shower, and freestanding clawfoot tub.
Furnished bedroom with a large carved-wood bed, blue-gray bedding, hardwood floors, and a ceiling fan.
Bathroom with an ornate wood double vanity, vessel sinks, aqua walls, and a glass-enclosed shower.
Furnished bedroom with an ornate dark wood bed, green bedding, teal curtains, and a ceiling fan.
Bedroom with an ornate carved four-poster bed, red bedding, and matching red curtains.
Bathroom with a granite vanity, white subway-tile shower, and vivid red curtains.
Purple Victorian home with turret, neighborhood streets, and mountains visible in an aerial view.
Victorian home with pink siding, a turret, and a colorful wraparound porch.
Purple Victorian house with a tall round turret, wraparound porch, and landscaped lawn.
Purple Victorian house with an ornate wraparound porch, framed by mature trees and a broad lawn.
Backyard patio beside a purple-sided house, with a wooden carport, fenced lawn, and landscaped shrubs.
Victorian home with a conical turret and purple siding, backed by forested mountains.
VIEW PHOTOS
$999,999

223 N Oregon

5 Beds 4.5 Baths 7,340 Sq.Ft. 0.49 Acres

Description

One of Yreka's most iconic homes: the Gillis Mansion, a Queen Anne Victorian established in 1895 and built as a statement of prosperity, ambition & permanence. With its wraparound porch, soaring turret, steep rooflines and commanding presence, it remains one of the grandest architectural expressions in Siskiyou County. Inside, original craftsmanship endures in the grand staircase, stained glass, ceiling medallions, pocket doors, original chandeliers and 5 ornate fireplaces, each contributing to the home's extraordinary sense of character and scale. Spanning 7,340 square ft, the residence offers 5 bedrooms, 4.5 bathrooms, 2 kitchens and a remarkable 2,000 SF third-floor ballroom once designed for large-scale entertaining. Modern stewardship has elevated comfort without sacrificing soul, including a Thermador professional range with 48-inch gas cooktop, double ovens, granite countertops and custom cabinetry. Located just 2 blocks from historic downtown Yreka, 45 min from Mt. Shasta and 60 min from Ashland, OR. Offered fully furnished, this is a rare chance to reimagine a landmark. Seller financing available.

Share Property

Location

223 N Oregon, Yreka, CA 96097

Status

For Sale
Kelly Winterhalter

Kelly Winterhalter

TITLE

REALTOR®

LICENSE

02230405

Property Amenities

Interior
Laundry room On-Site, Utility Room
Fireplace Two or More
Appliances Dishwasher, Microwave, Refrigerator, Washer, Double Oven, Dryer-Electric, Range-Electric
Flooring Wood
Total Bedrooms: 5
Other Interior Features Built-In Hutch, On Demand Hot Water, Pantry, Vaulted Ceilings, Wainscoting, Walk-in Closet
Area & Lot
Lot Area 0.49 Acres
Living area 7,340 Sq.Ft.
MLS® ID 20260477
Year Built 1895
View Description Town
Architecture Styles Victorian
Type Residential
Status For Sale
Exterior
Heat type F/A Oil
Parking Carport Detached
Lot Features Flat
Roof Composition
Utilities Cell Service, Electricity, High Speed Internet
Finance
Sales Price $999,999
Purple Victorian house with a prominent turret, decorative gables, and illuminated windows at dusk.

Schedule a Showing

We would love to show you our beautiful property. Please select your preferred date and time below. An agent will be in touch shortly to confirm your appointment.

Schedule a Showing

We would love to show you our beautiful property. Please select your preferred date and time below. An agent will be in touch shortly to confirm your appointment.

Thank you for your interest in 223 N Oregon, Yreka, CA 96097. We are reviewing your request and will be in touch shortly!

Mortgage Calculator

Estimate your monthly mortgage payment, including the principal and interest, property taxes, and HOA. Adjust the values to generate a more accurate rate.

All estimates are provided for informational purposes only. Actual amounts may vary.
$0,000 Your Payment 20 15 65
$0,000 Your Payment

Excellence in Every Transaction

From personalized service to exceptional results, our agents are committed to making your real estate journey seamless and successful.