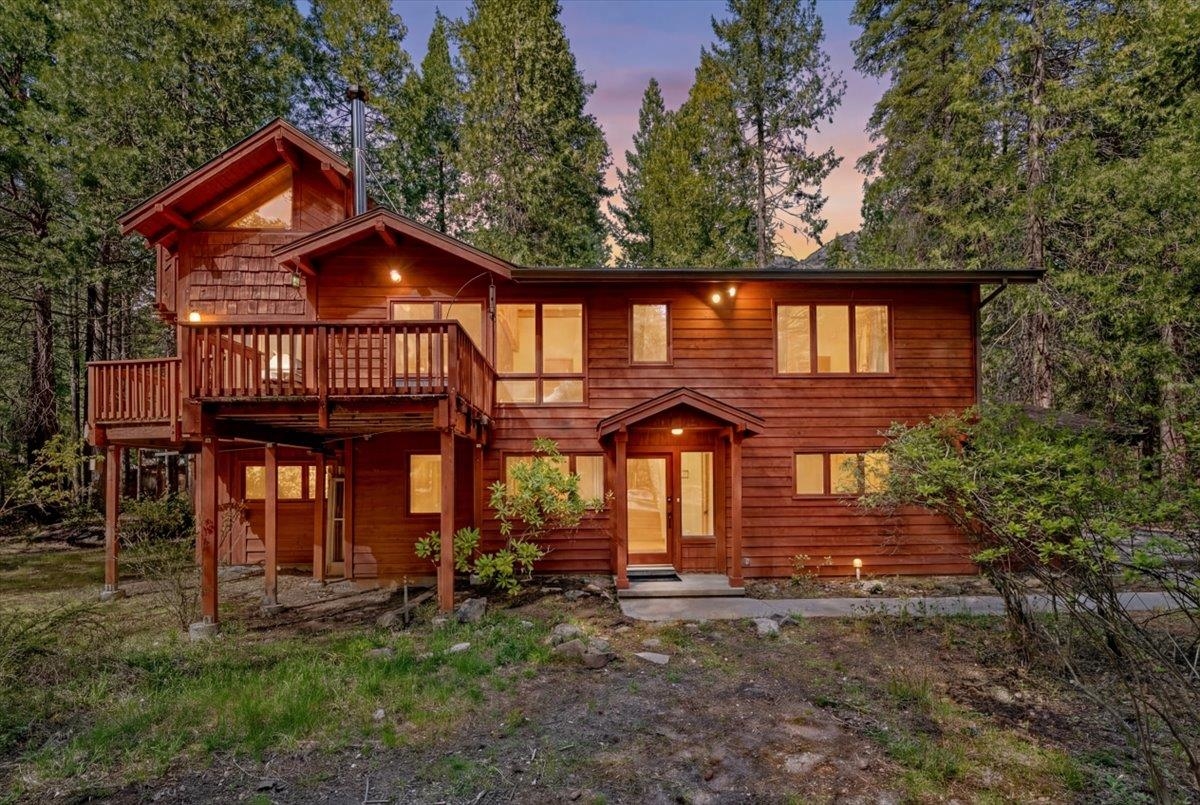
Large wooded home with glowing windows, a red front door, and a broad green lawn at dusk.
Beige home with a two-car garage and landscaped lawn among tall evergreens at dusk.
House with a red front door and warmly lit windows, beyond a broad lawn and curved walkway.
Two-story beige house with dormers, a red front door, mature trees, and landscaped gardens at dusk.
House and garage beyond open red gates at the end of a brick-paved driveway.
House beyond a stone archway, with a garden path and 1405 Audubon sign.
Home exterior with a red front door, stone-edged patio, outdoor seating, and autumn foliage.
Living room with a stone fireplace, vaulted wood-beam ceiling, and windows overlooking trees.
Living room with vaulted wood-beam ceiling, stone fireplace, and loft railing.
Open-plan living and dining room with a stone fireplace, exposed beams, and large windows.
Open living and dining room with exposed beams, stone fireplace, and large windows.
Open-plan living room with exposed wood beams, large windows, and a light sofa facing two leather chairs.
Open-plan kitchen and dining room with exposed beams, wood floors, and large windows.
Kitchen with sage-green cabinets, wood-trimmed windows, and a black range with red knobs.
Kitchen with cream cabinets, stainless appliances, and a sink beneath expansive wood-framed windows.
Furnished room with a massage table and glass doors opening to greenery.
Home office with a desk and monitors, sofa, and windows overlooking trees.
Furnished living room with a gray sectional sofa, wood-trimmed windows, and a tall black bookshelf.
Loft library with vaulted wood ceiling, built-in bookshelves, rolling ladder, and upholstered chairs.
Bathroom with a long dark wood vanity, decorative mirror, and blue shower curtain.
Bedroom with a large bed, gray walls, white wainscoting, and a wall-mounted air conditioner.
Furnished living room with a patterned sofa, television, and dining table beside a large window.
Bathroom with a glass shower, soaking tub, vanity, and vaulted wood ceiling.
Bedroom with vaulted wood ceiling, exposed beams, and French doors opening to a balcony.
Wooden deck with red-framed glass door, outdoor chairs, and tall trees beyond the railing.
Bathroom with a glass corner shower, toilet, and yellow patterned towel.
Laundry room with wood cabinets, washer and dryer, utility sink, and skylights overlooking a leafy yard.
Wooded home with a raised front deck and warmly lit windows at dusk.
Wooded home with a raised deck, red entry door, and stone chimney at dusk.
Tan gabled home amid a wooded backyard, with a timber fence and neighboring house.
Wooden deck patio with Adirondack chairs beside a yellow-sided home, surrounded by trees.
Patio with outdoor table and chairs beside a covered porch and bright red entry door.
Standby generator beside the home in a sunny, wooded yard.
House with a red front door framed by flowering shrubs and a lush garden.
Loft bedroom with a bed, sitting area, exposed beams, and a wooden ladder to the upper level.
Kitchen with white cabinets, a sink beneath a window, and a white electric range.
Attic bedroom with a deep purple bedspread beneath a steep white vaulted ceiling.
Bathroom with a dark wood vanity, wood-framed mirror, small window, and striped shower curtain.
Wooded backyard garden with raised beds, Adirondack chairs, and a small shed.
Wooded walking path with rustic log steps beneath tall trees.
Creek flowing through a wooded property, with small rapids and green vegetation along the banks.
Wooden lounge chairs on a turquoise deck beside a wooded creek.
Small orange-and-green cottage with a raised deck nestled among trees.
Small cottage with a wooden deck nestled among trees.
Wood-paneled cottage living room with a gray sectional, blue loveseat, and large beanbag chair.
Cottage living room with a wood stove, stone hearth, and large windows overlooking trees.
Aerial view of a house nestled among trees, with a broad driveway and curved walkway.
Aerial view of a wooded property outlined in yellow, with a house and landscaped yard.
A forest-surrounded home with Mount Shasta and a rocky peak in the distance.
VIEW PHOTOS
$989,000

1405 Audubon Rd

6 Beds 4 Baths 4,021 Sq.Ft. 2.76 Acres

Description

* Two Parcels Totaling 2.76 Acres - A spacious property offering privacy, room to expand, and multiple living options. * Wagon Creek Runs Through the Property - Enjoy a natural setting with the soothing sound of flowing water just steps away. * Multiple Living Spaces - Includes a bonus ADU near the main house plus a bonus cottage near the creek, ideal for guests, rentals, or multi-generational living. * Reliable Power & Utilities - Equipped with a backup generator (2018) and underground power, offering a dependable power source. * Paver Driveway (2019) -Attractive, durable, and charming. * Newer leach field installed in 2022. * Upgraded Well Pump - New well pump installed in 2024 with the capability to add a manual hand pump. * ADU Remodeled (2025) - Recently updated with modern improvements for enhanced comfort. * Recently Upgraded Appliances - Many of the appliances in the main house and ADU have been upgraded recently. * Tastefully Updated Landscaping - Beautifully refreshed for appealing outdoor living spaces. * In-Ground Irrigation (Front & Back) - Keeps lawns lush and easy to maintain. * Two Owned Propane Tanks.

Share Property

Location

1405 Audubon Rd, Mt Shasta, CA 96067

Status

For Sale

Property Amenities

Interior
Laundry room Utility Room
Fireplace One, Two or More, Fireplace Insert, In Living Room
Appliances Central Vacuum, Dishwasher, Refrigerator, Washer, Dryer-Electric, Oven-Propane
Flooring Carpet, Tile, Vinyl, Laminate
Total Bedrooms: 6
Other Interior Features Built-In Hutch, Bull Nose Corners, French Doors, Pantry, Skylight, Vaulted Ceilings, Walk-in Closet
Area & Lot
Lot Area 2.76 Acres
Living area 4,021 Sq.Ft.
MLS® ID 20260668
Year Built 1975
Water Frontage Creek
View Description Mt Shasta,Other,Trees,See Remarks
Architecture Styles Cottage, Other
Type Residential
Status For Sale
Exterior
Air conditioning Mini Split heat and air
Heat type Pellet Stove, Wood Stove, Mini Split heat and air
Water Source Has Well
Garage Space 2.0
Sewer Has Septic
Other Exterior Features Separate Living Quarters, Deck, Landscaping, Lawn, Patio, Shed, Other, Alternate Power Source, Garden Area, Trees
Parking Garage Attached
Lot Features Varies
Roof Composition
Utilities Cell Service, Electricity, Generator, Hard Line Phone, High Speed Internet, Hydro, Propane, Other
Finance
Sales Price $989,000
Beige home with a two-car garage and landscaped lawn among tall evergreens at dusk.

Schedule a Showing

We would love to show you our beautiful property. Please select your preferred date and time below. An agent will be in touch shortly to confirm your appointment.

Schedule a Showing

We would love to show you our beautiful property. Please select your preferred date and time below. An agent will be in touch shortly to confirm your appointment.

Thank you for your interest in 1405 Audubon Rd, Mt Shasta, CA 96067. We are reviewing your request and will be in touch shortly!

Mortgage Calculator

Estimate your monthly mortgage payment, including the principal and interest, property taxes, and HOA. Adjust the values to generate a more accurate rate.

All estimates are provided for informational purposes only. Actual amounts may vary.
$0,000 Your Payment 20 15 65
$0,000 Your Payment

Excellence in Every Transaction

From personalized service to exceptional results, our agents are committed to making your real estate journey seamless and successful.