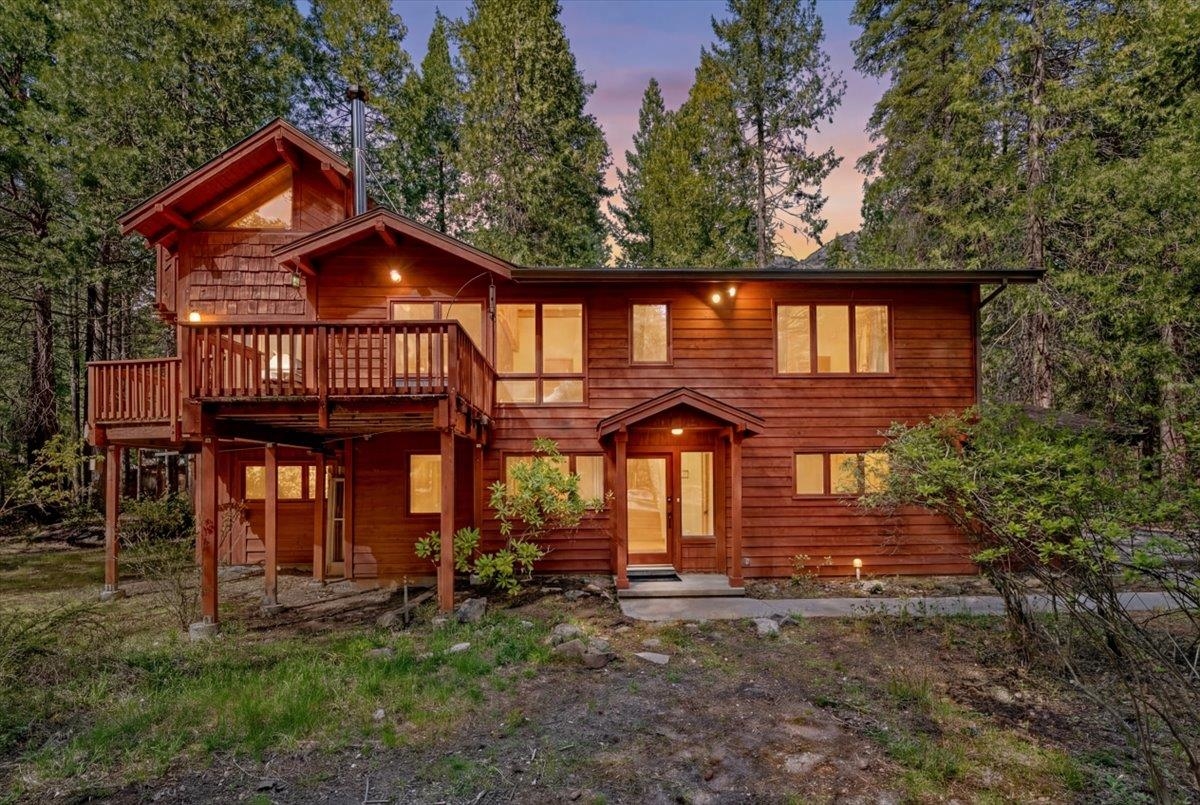
Wood-sided home among pine trees, with a raised deck and warmly lit windows at dusk.
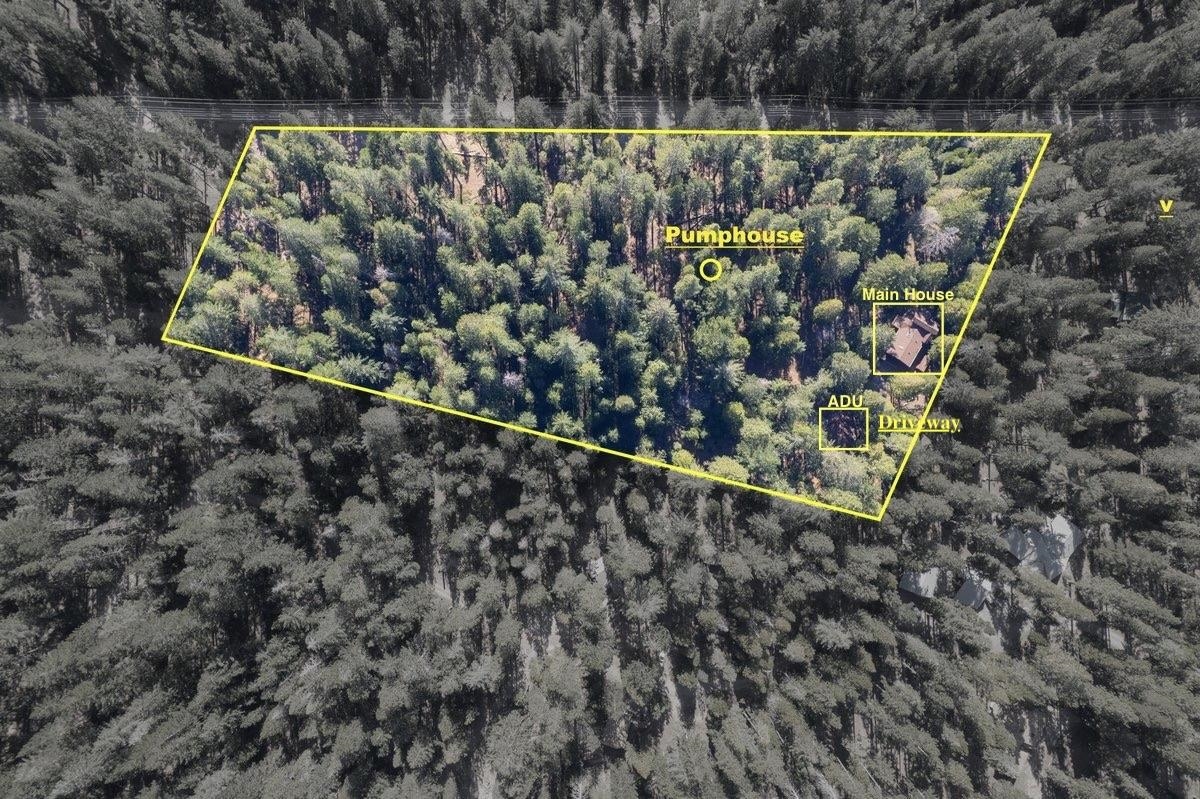
Aerial view of wooded parcel marked with its boundary, main house, ADU, and pumphouse.
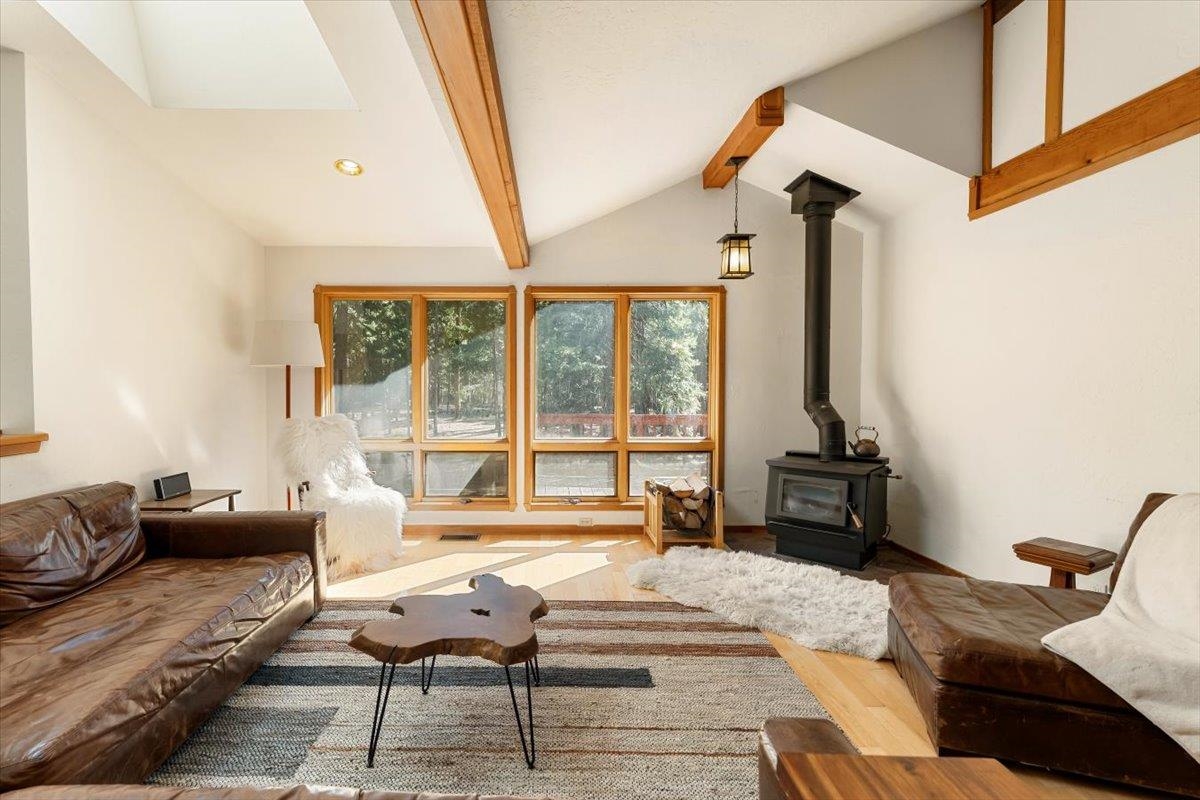
Furnished living room with a wood stove, exposed beams, and large windows overlooking trees.
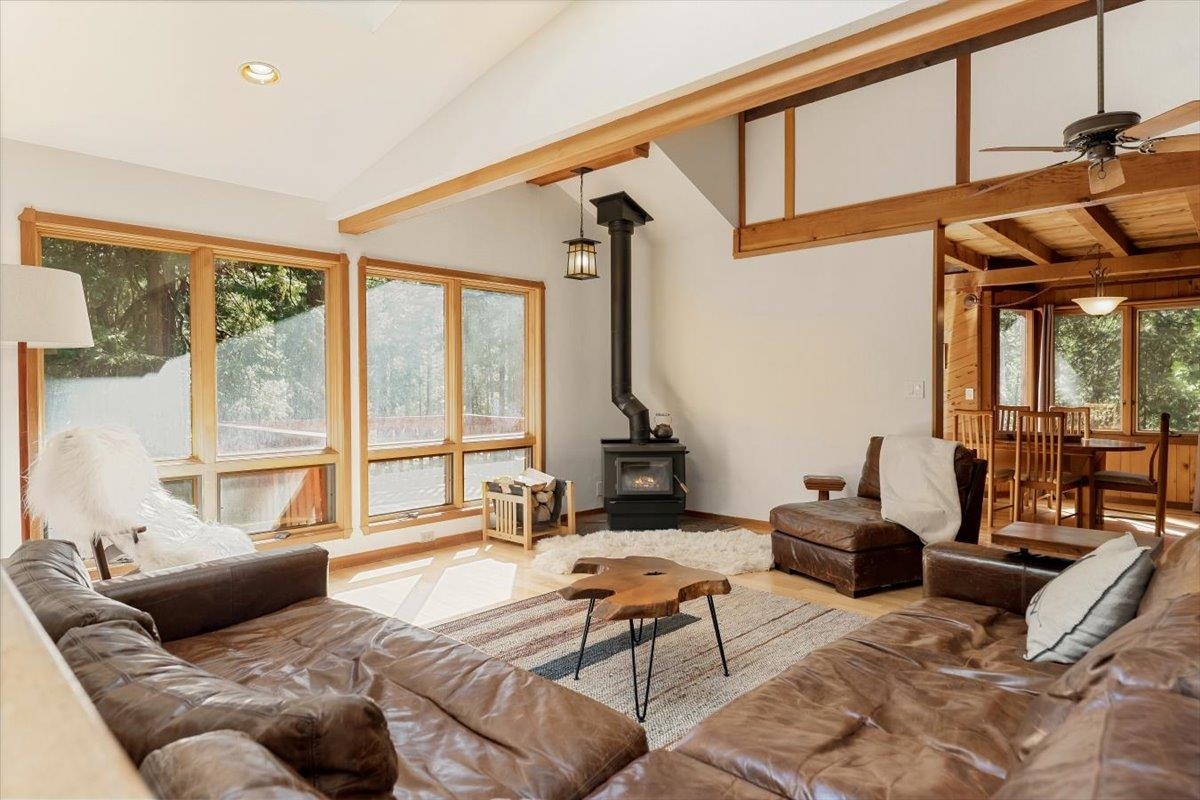
Living room with vaulted wood-beam ceiling, large windows, wood stove, and leather sofas.
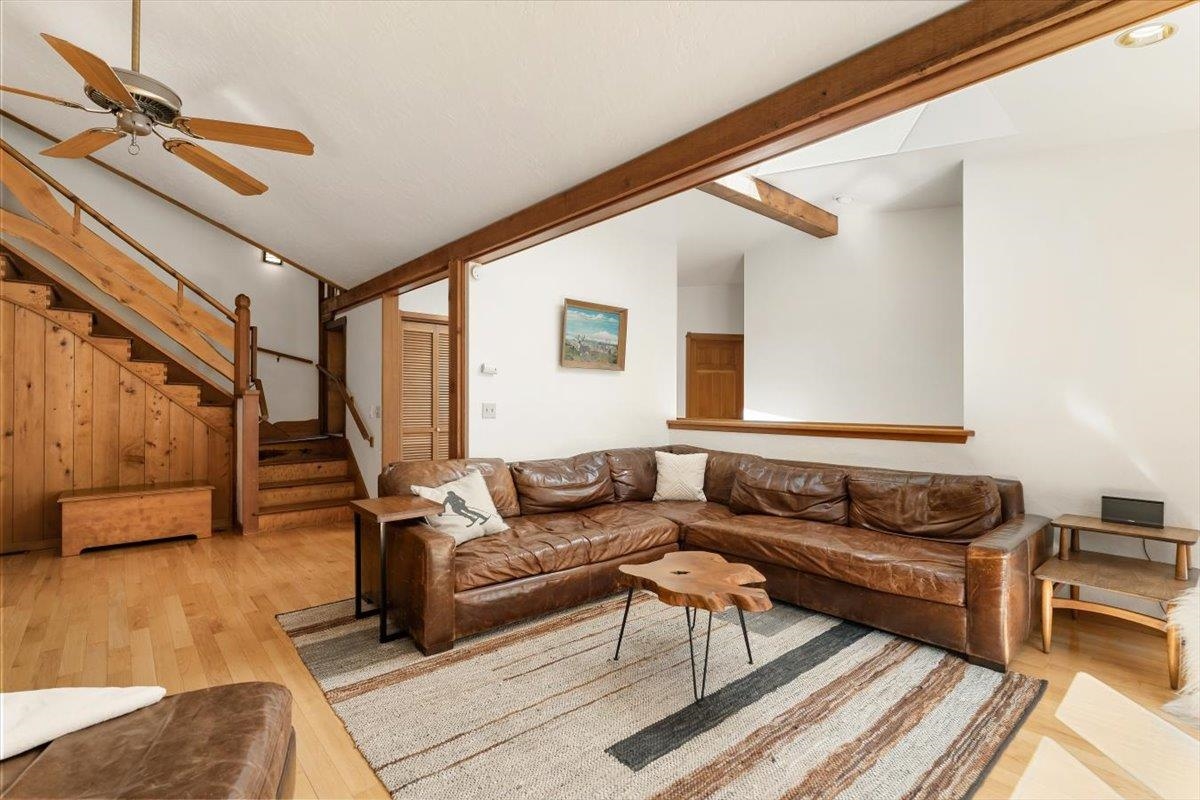
Living room with a brown leather sectional, exposed beams, and a wood staircase.
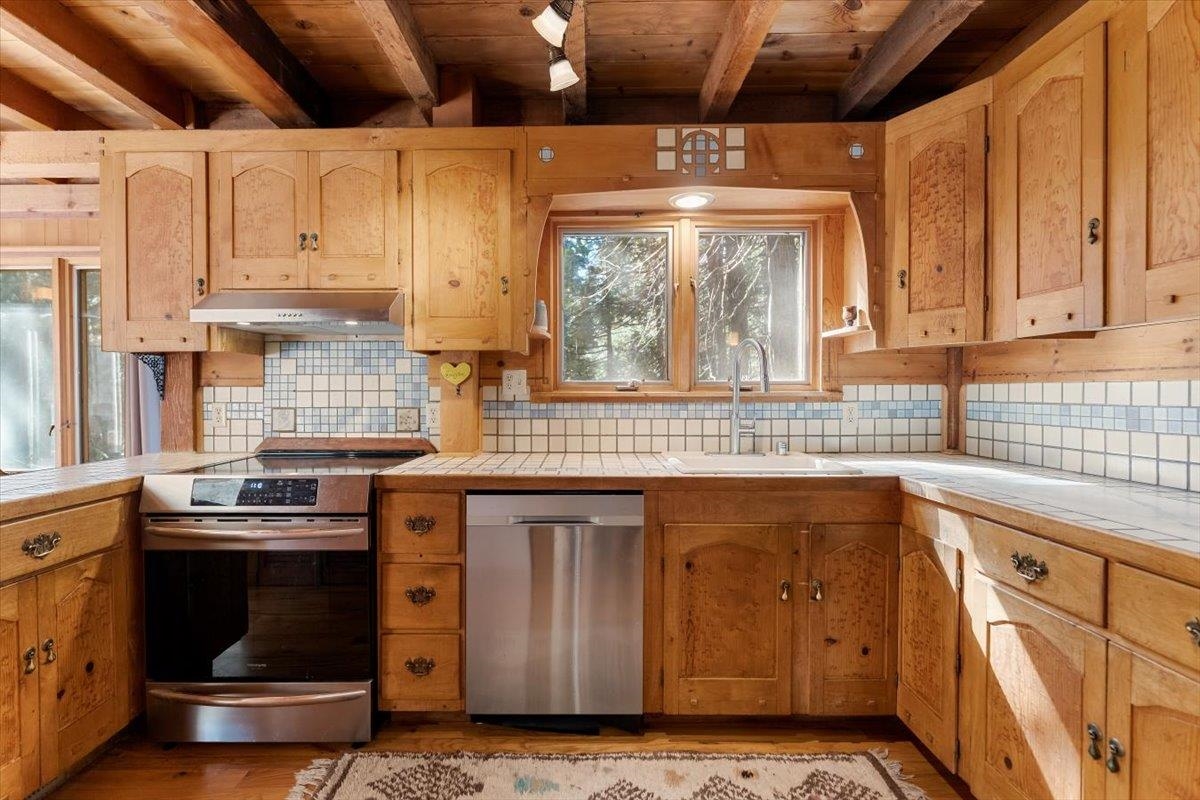
Rustic kitchen with wood cabinetry, exposed beams, tiled counters, and a window overlooking trees.
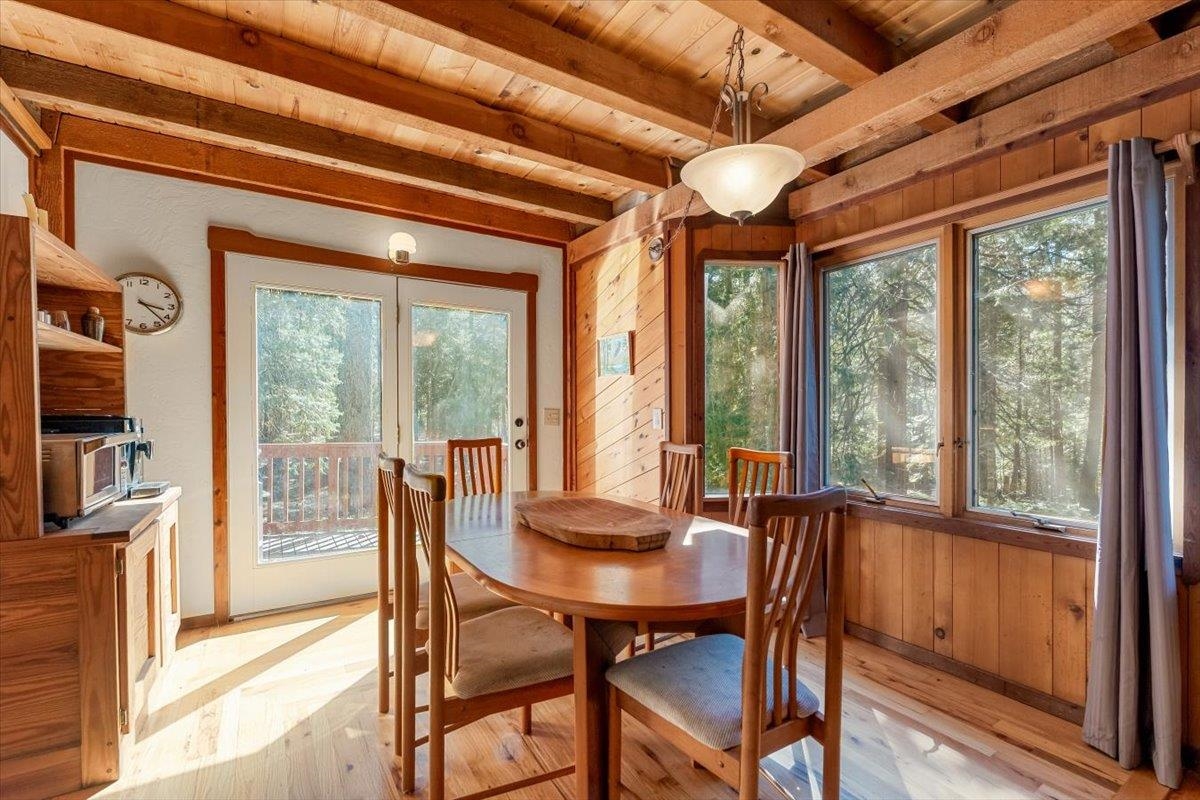
Dining area with a round wooden table, exposed beams, and large windows overlooking trees.
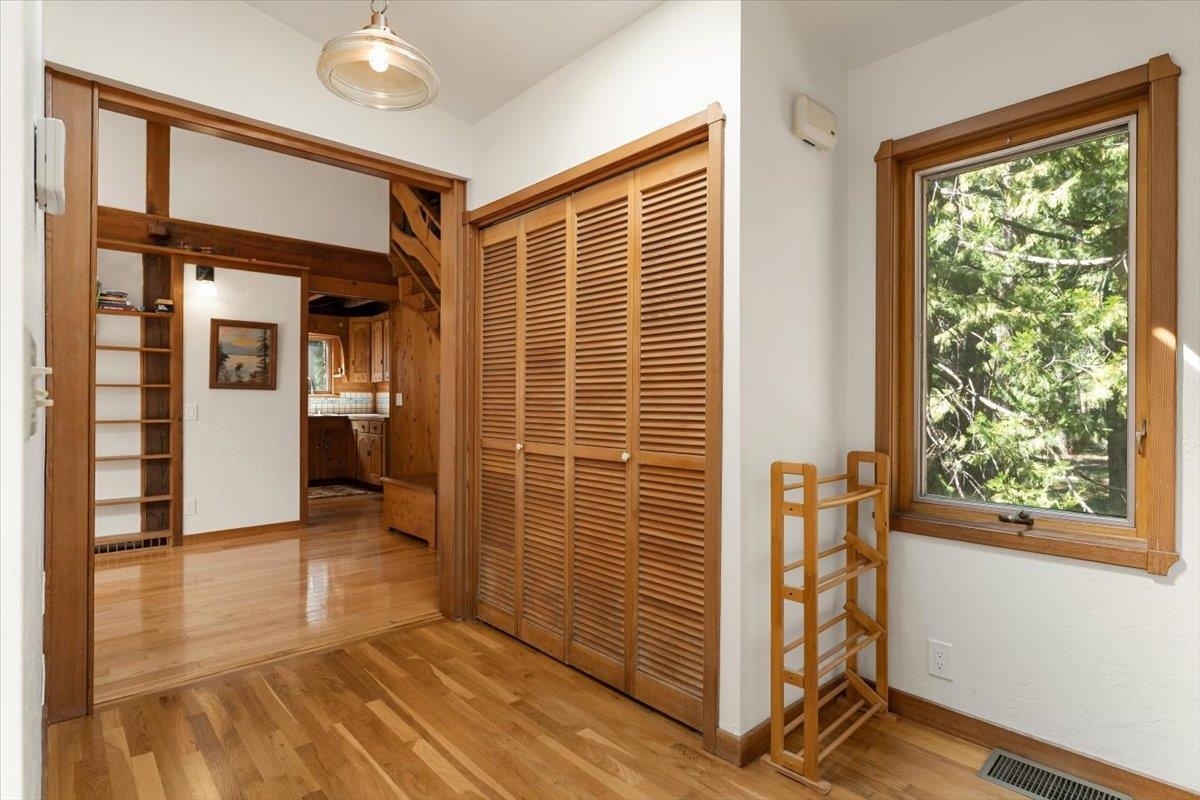
Bedroom with a louvered wood closet, polished floors, and a window overlooking evergreen trees.
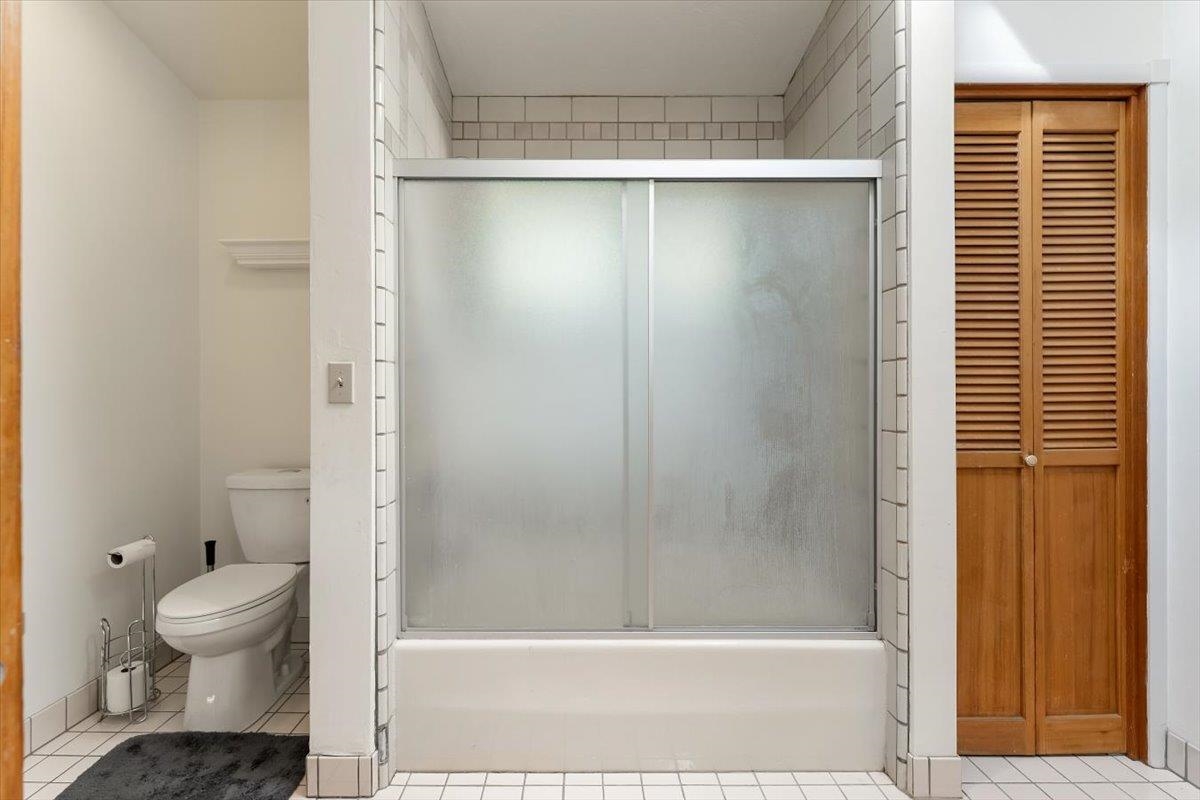
Bathroom with frosted sliding shower doors, tiled walls and floor, and wooden louvered closet doors.
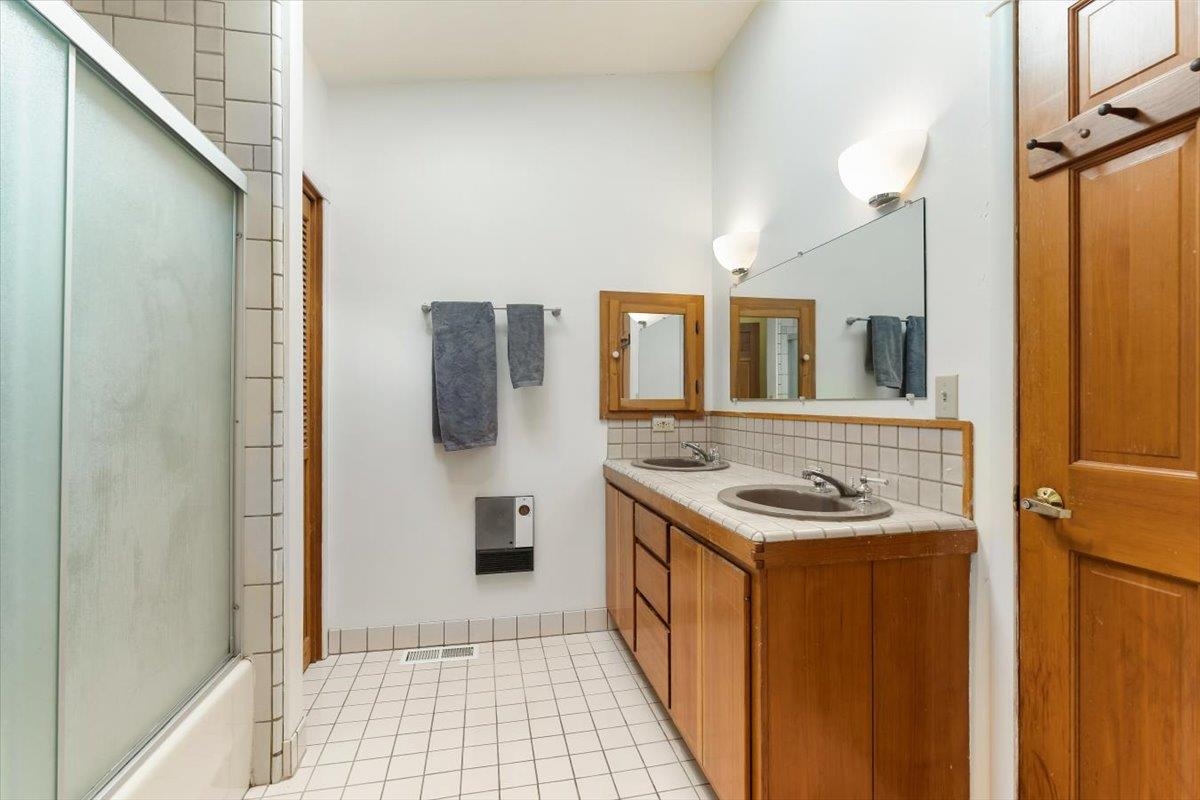
Bathroom with a double-sink wood vanity and frosted-glass tub and shower enclosure.
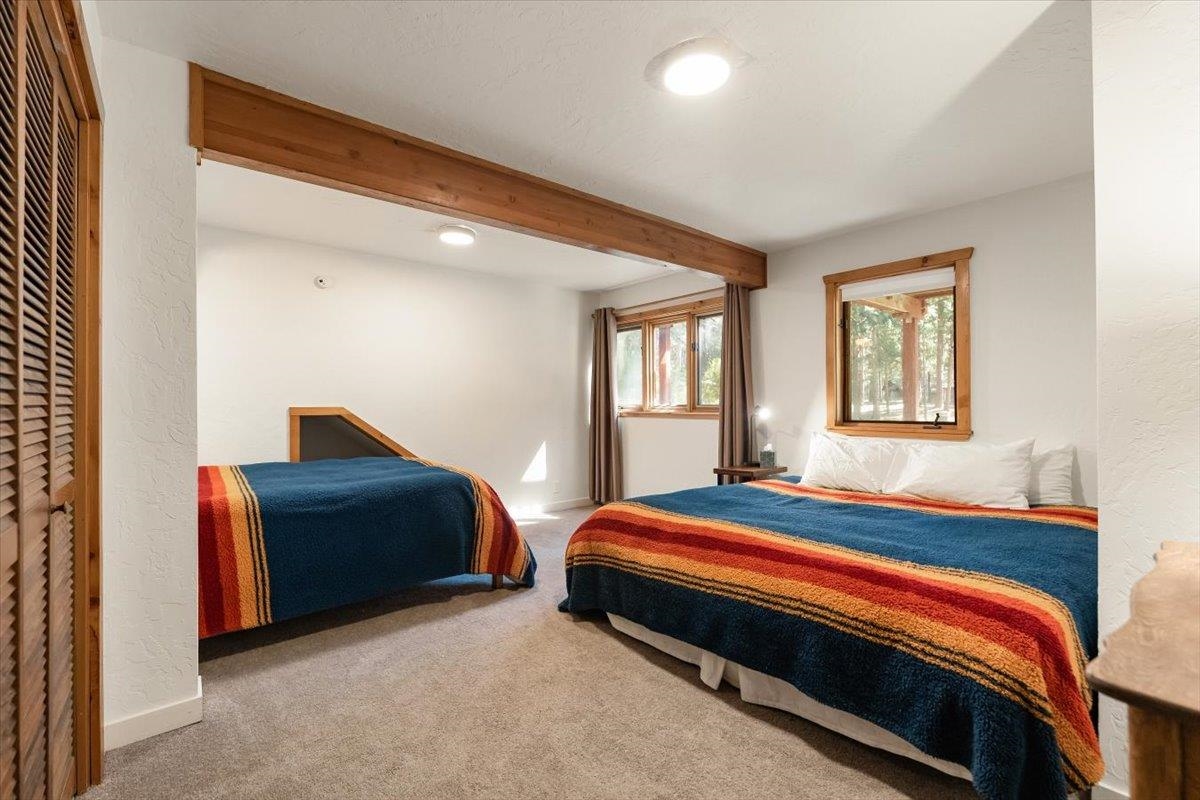
Bedroom with two beds in blue and striped blankets, wood trim, and windows facing trees.
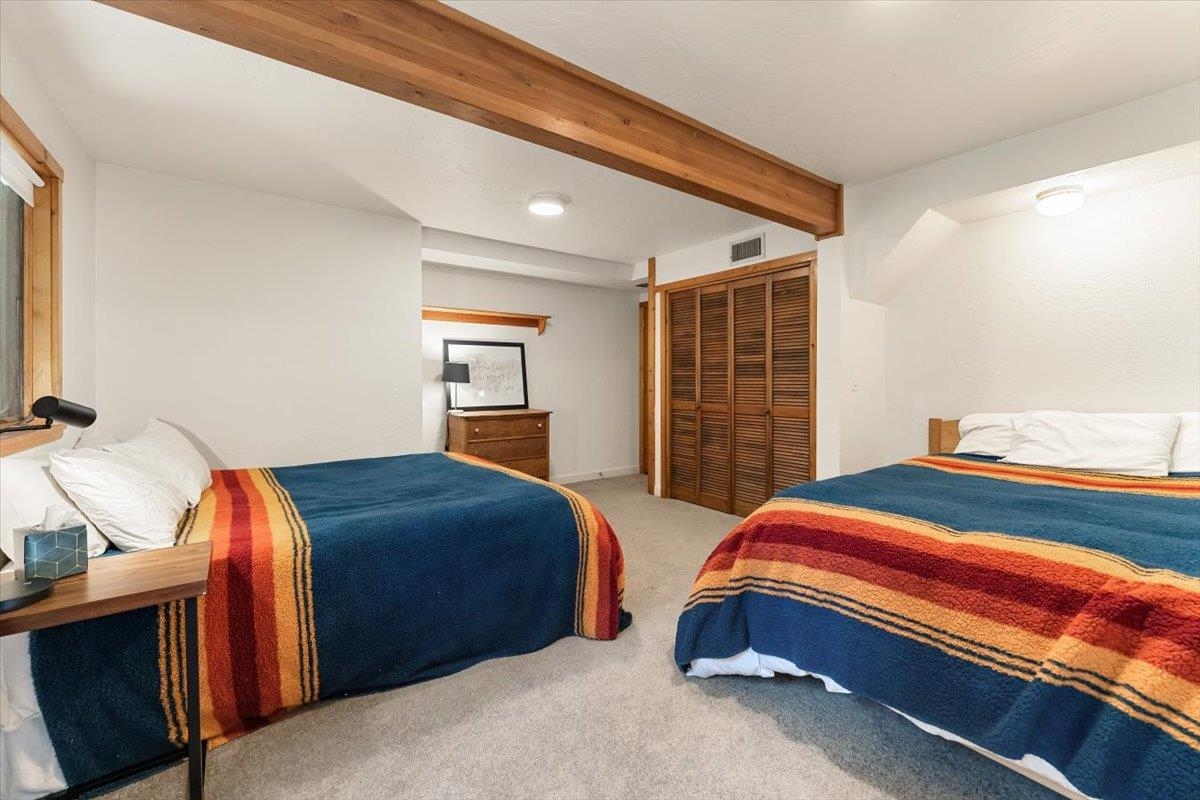
Bedroom with two beds in striped blankets, a wood ceiling beam, and louvered closet doors.
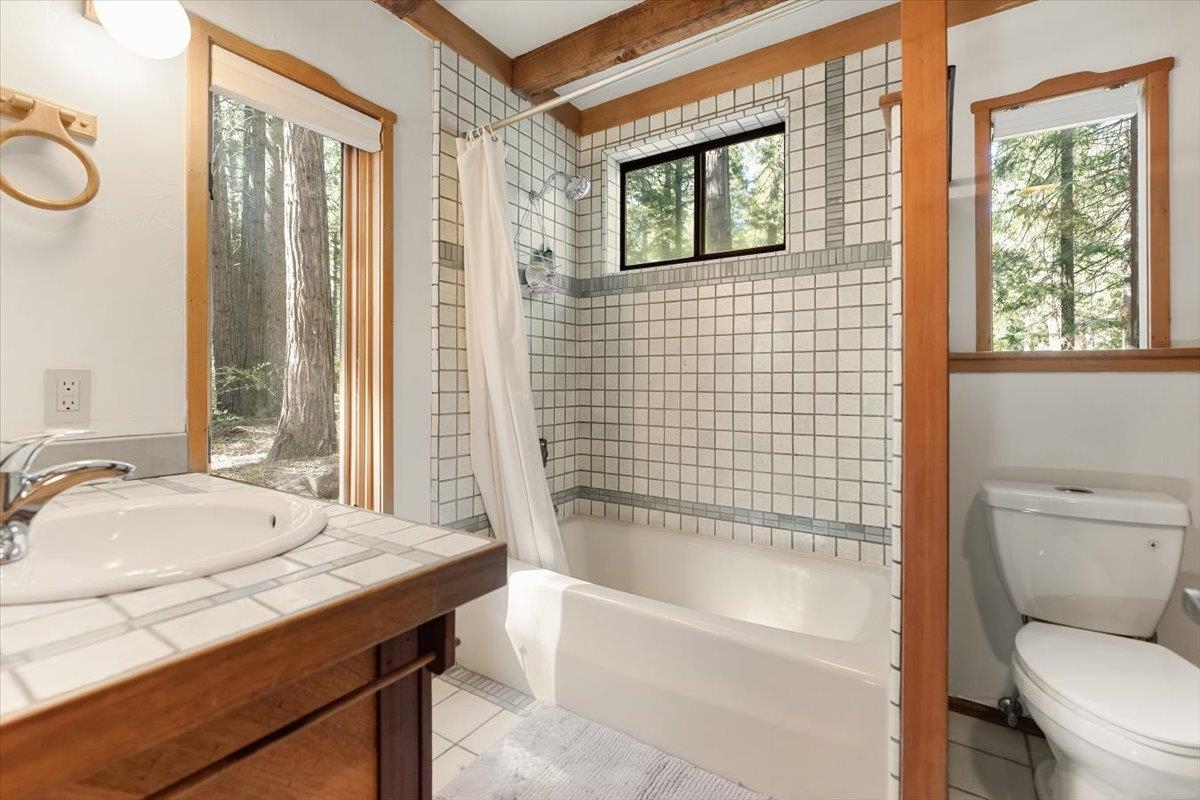
Bathroom with a tiled tub and shower, wooden vanity, and windows overlooking trees.
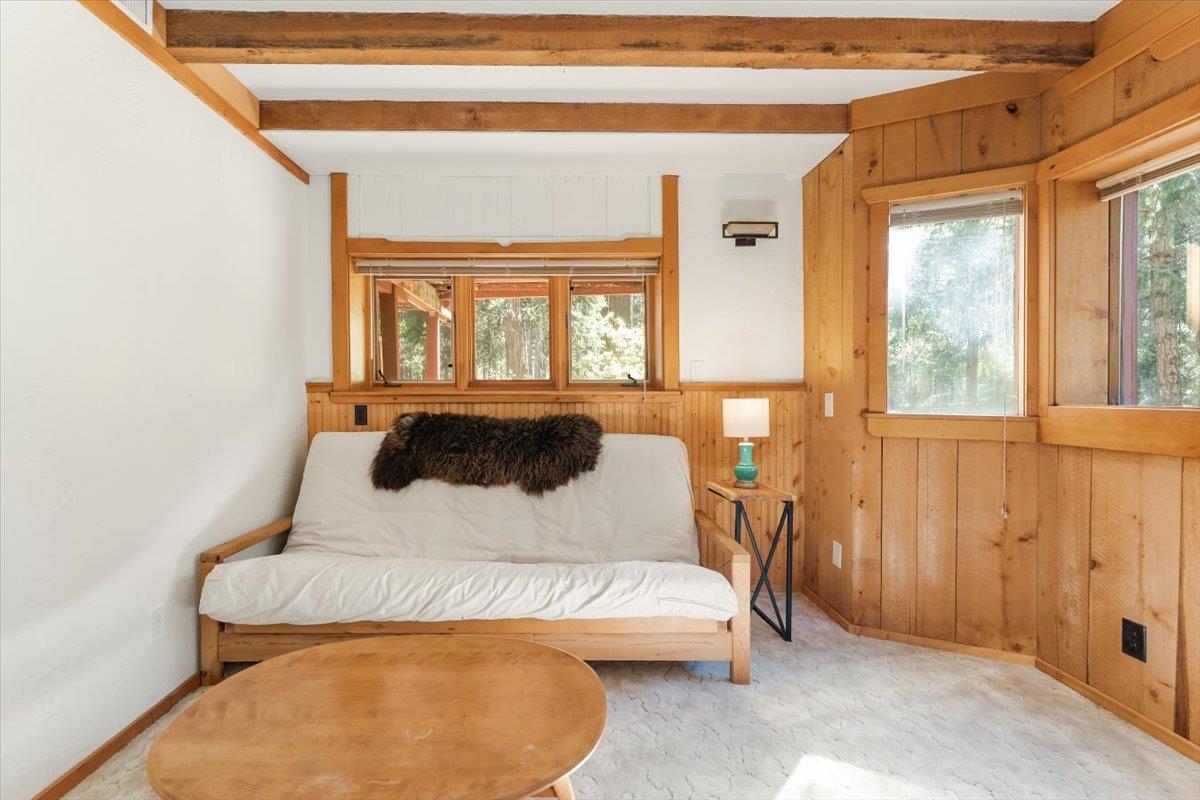
Living area with a futon, exposed timber beams, and wood-paneled walls beside windows overlooking trees.
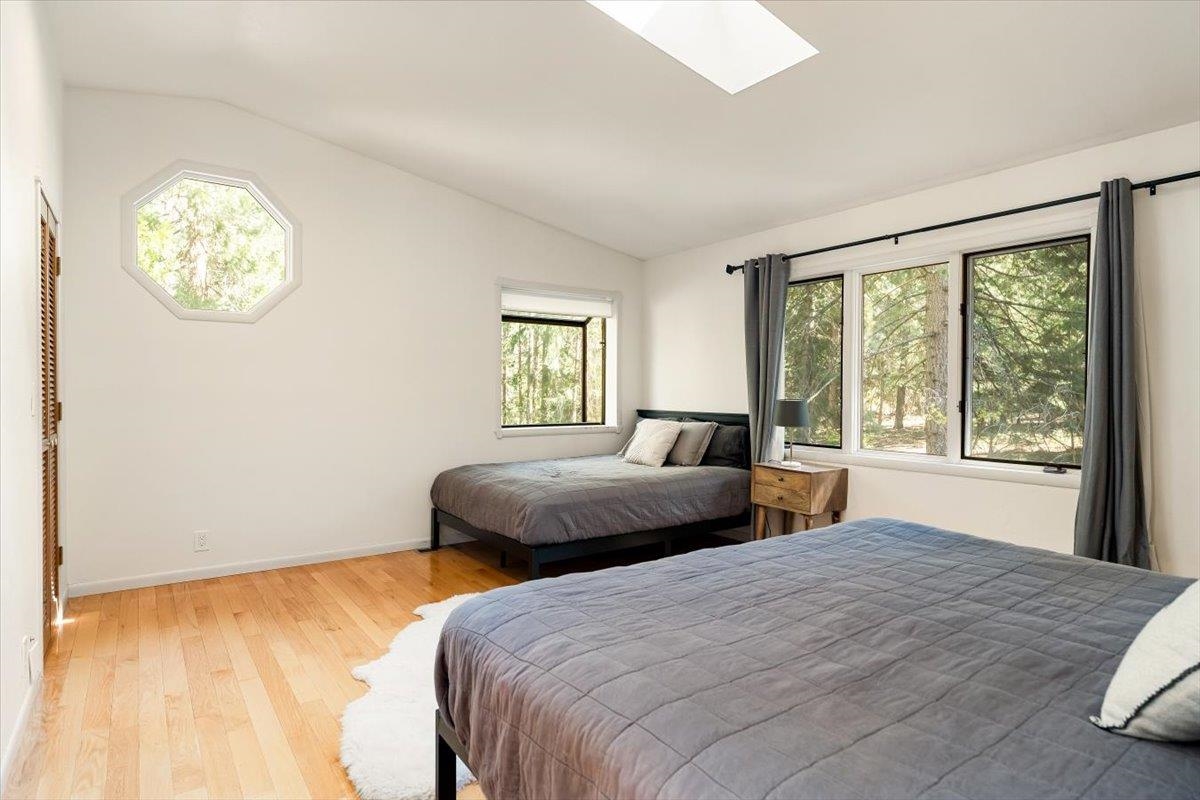
Bedroom with two gray-quilted beds, light wood floors, and windows overlooking trees.
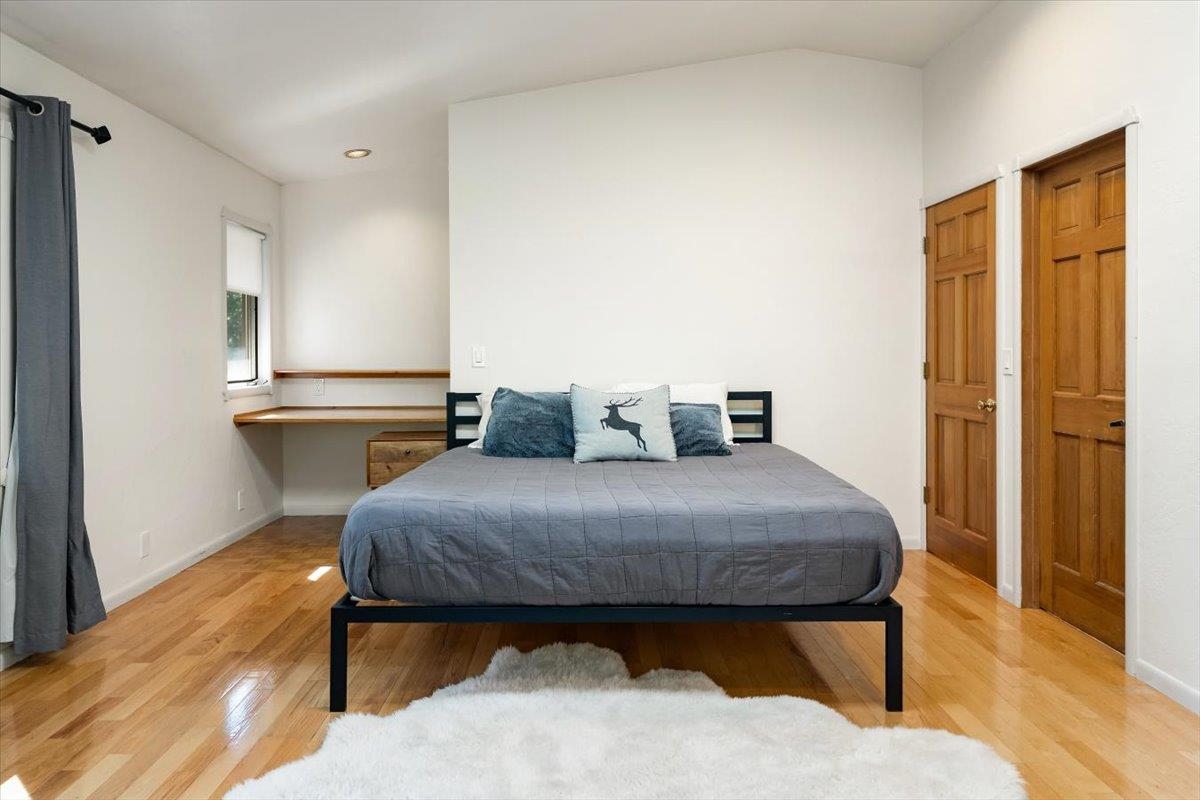
Bedroom with a gray bed, hardwood floors, and a built-in desk beneath the window.
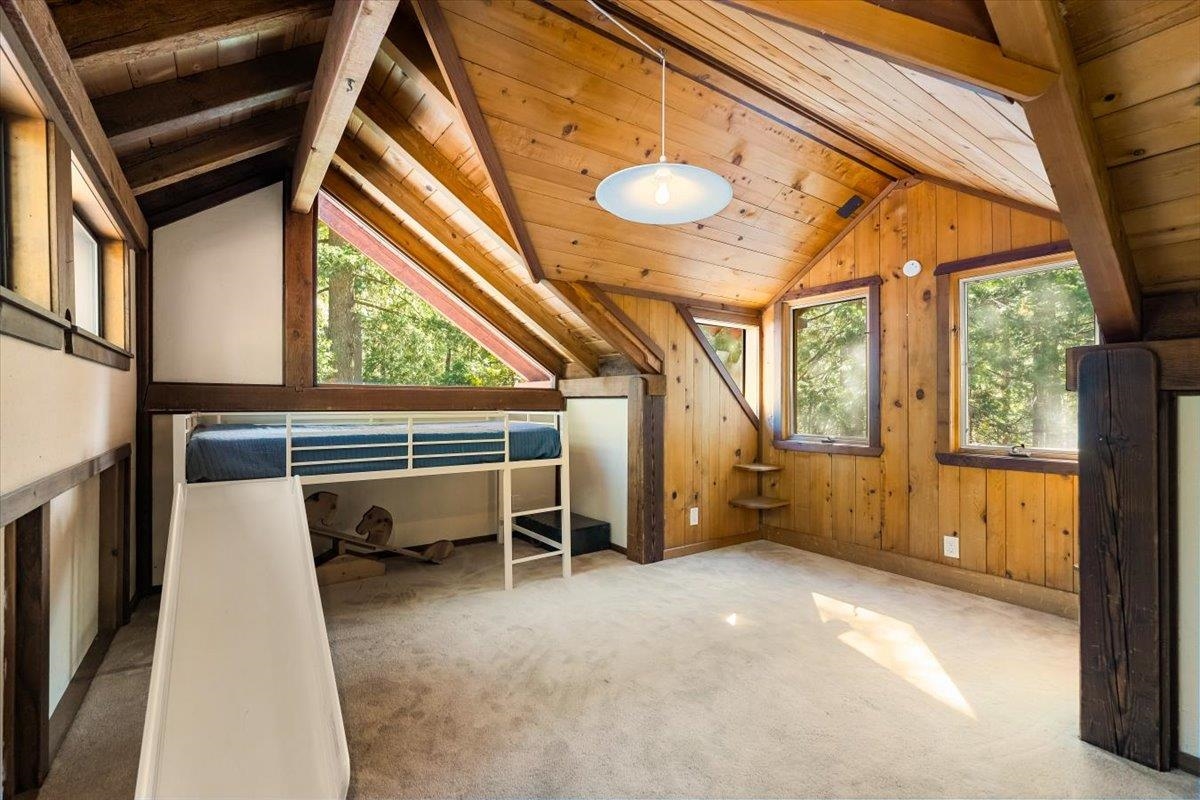
Loft bedroom with a raised bunk bed and slide beneath a vaulted wood ceiling.
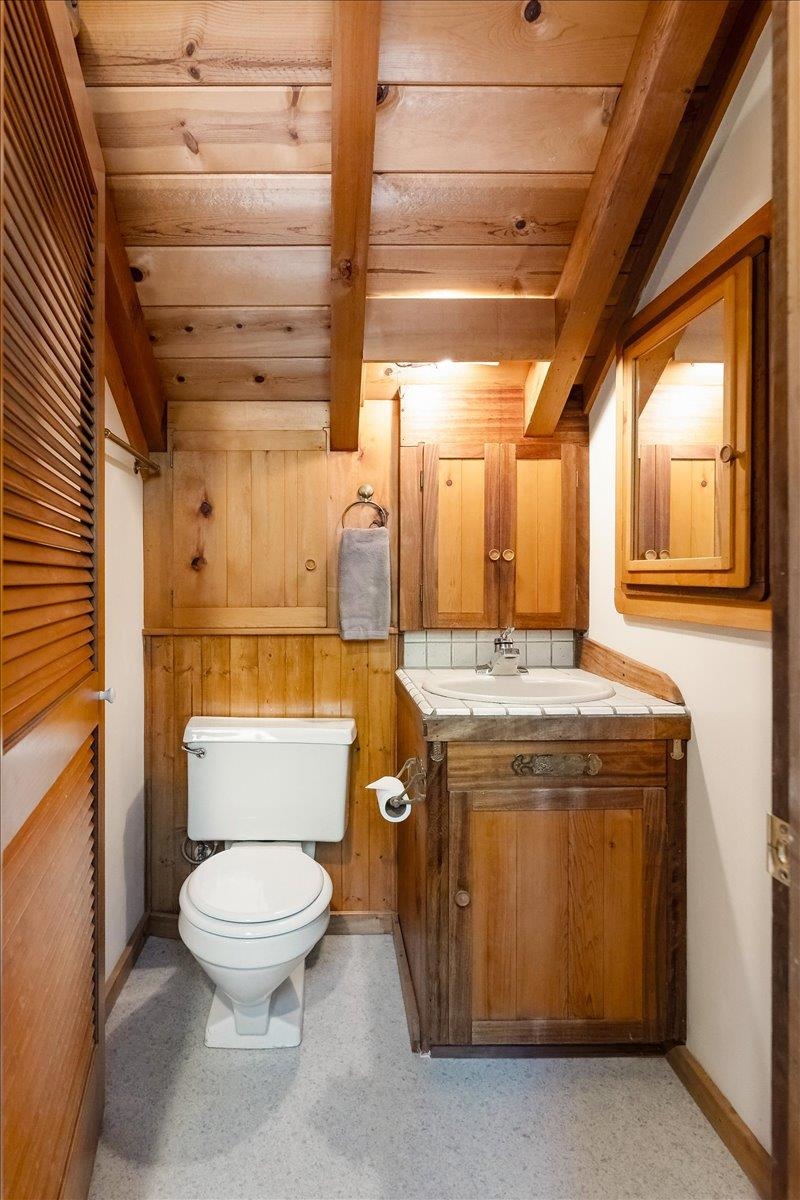
Wood-paneled bathroom with exposed ceiling beams, a toilet, and a vanity with a white sink.
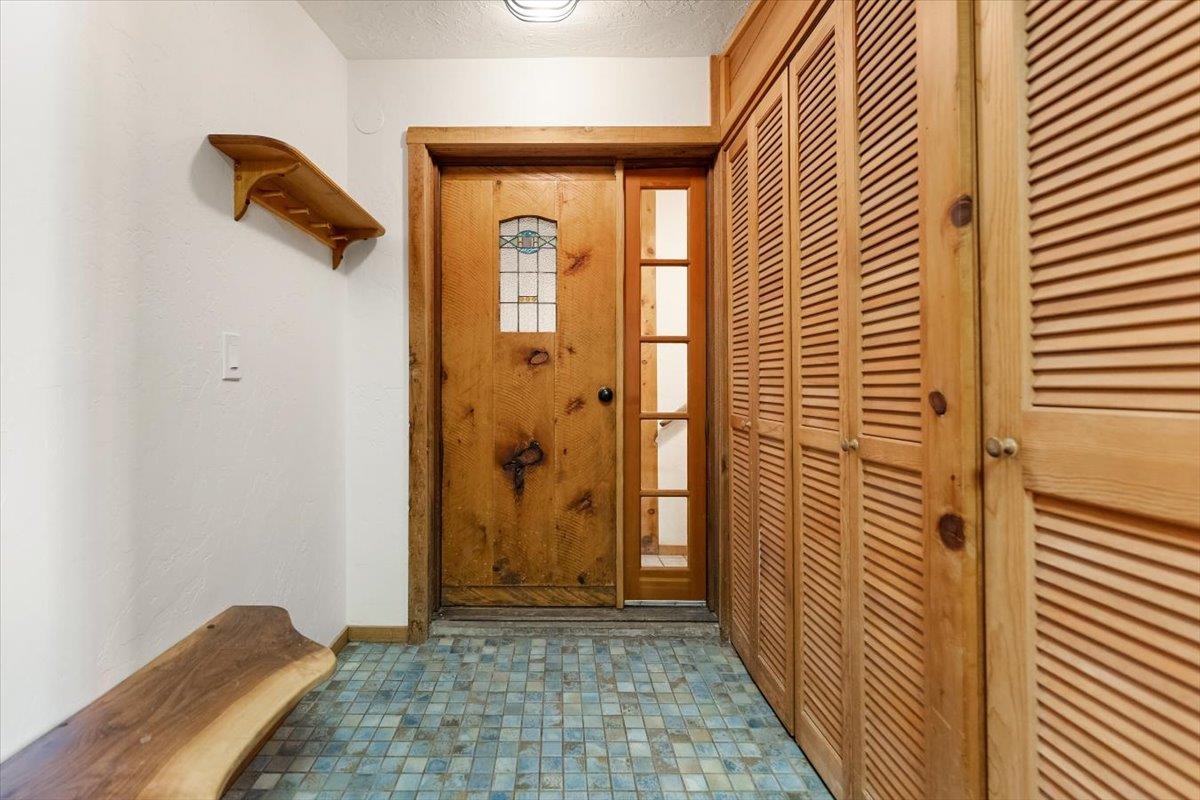
Entryway with a stained-glass wood front door, louvered closets, blue tile floor, and built-in bench.
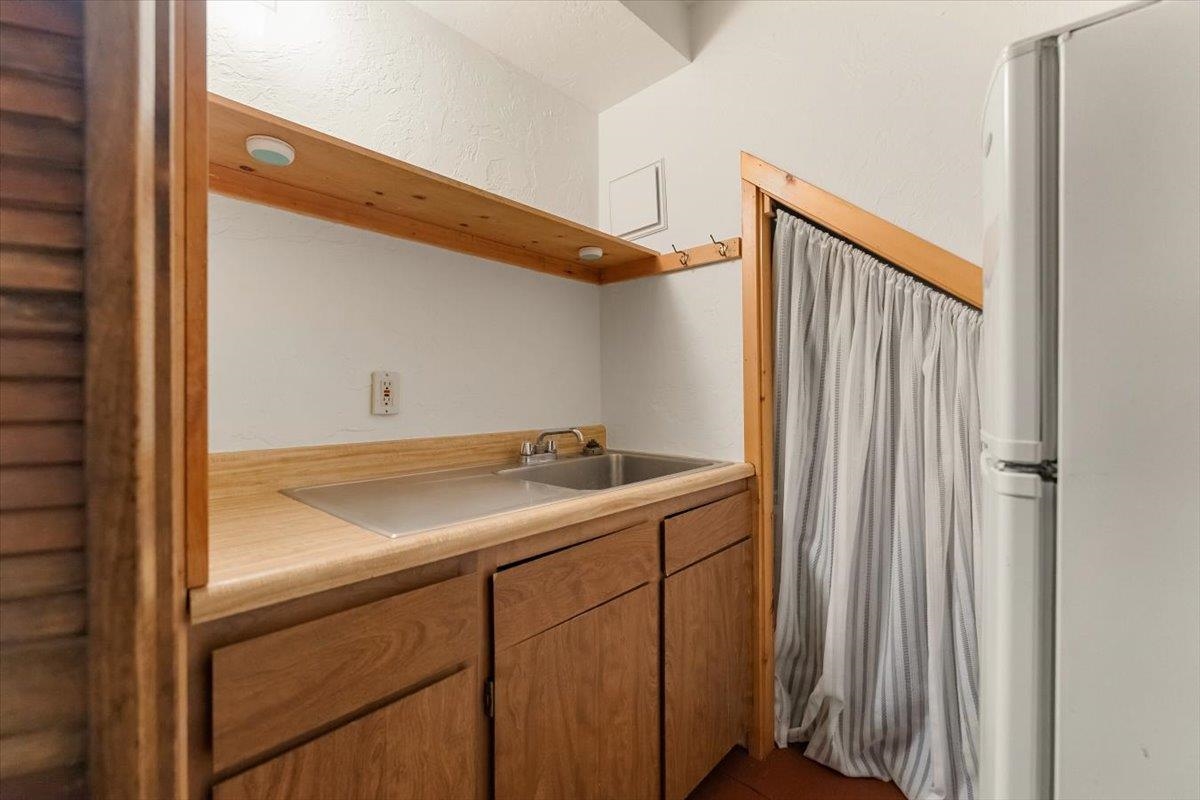
Compact bathroom with a wood vanity, sink, and striped shower curtain beside a tall white appliance.
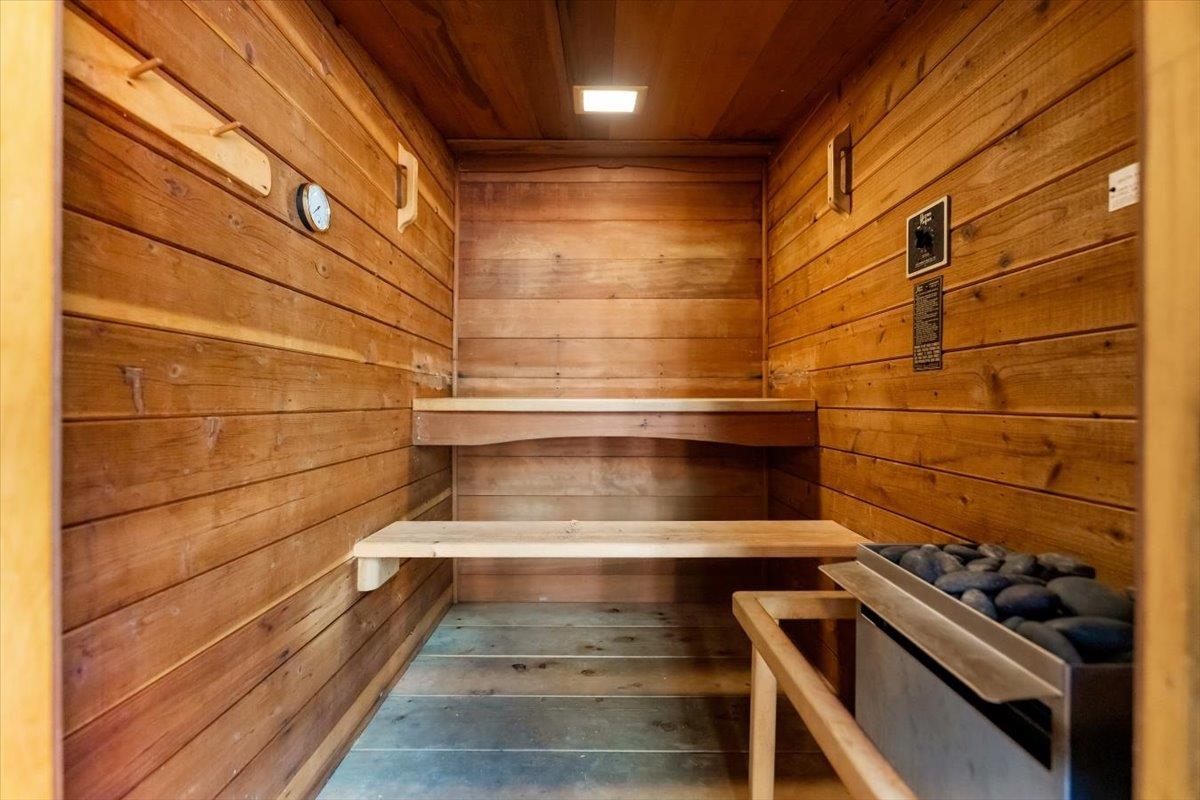
Wood-paneled sauna with tiered benches and a stone heater.
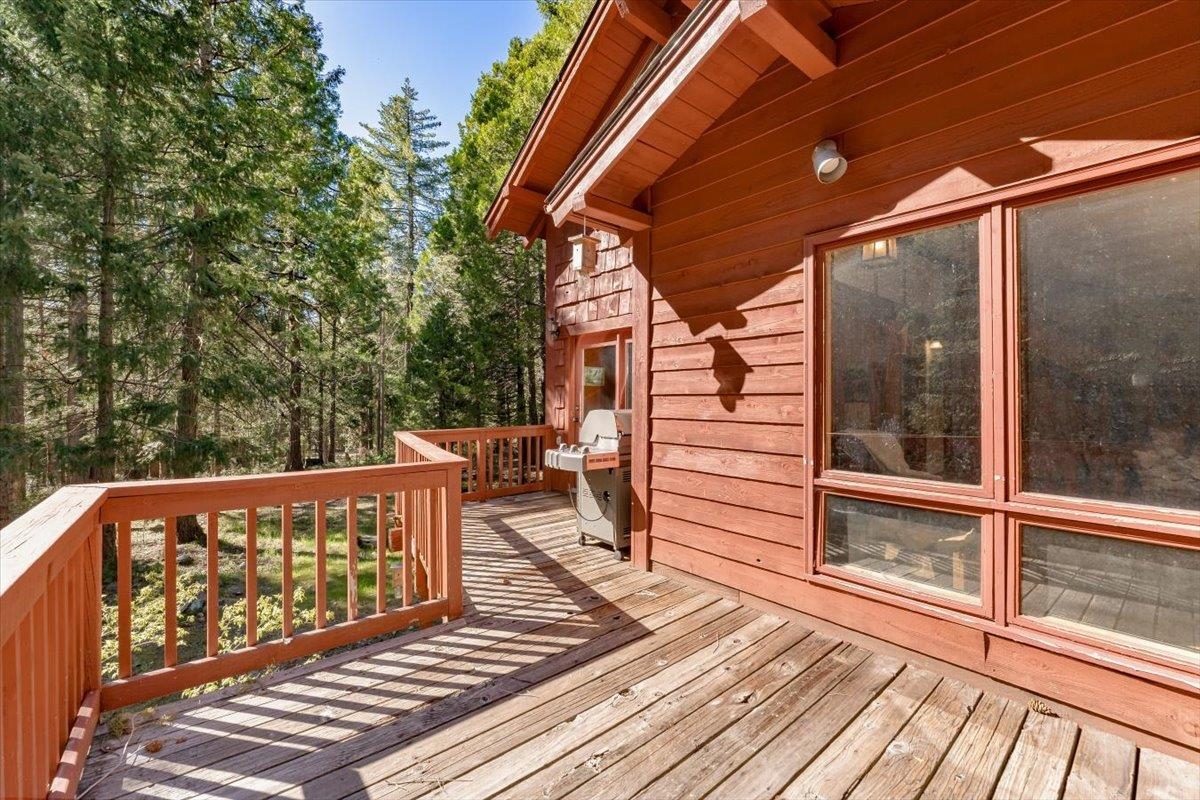
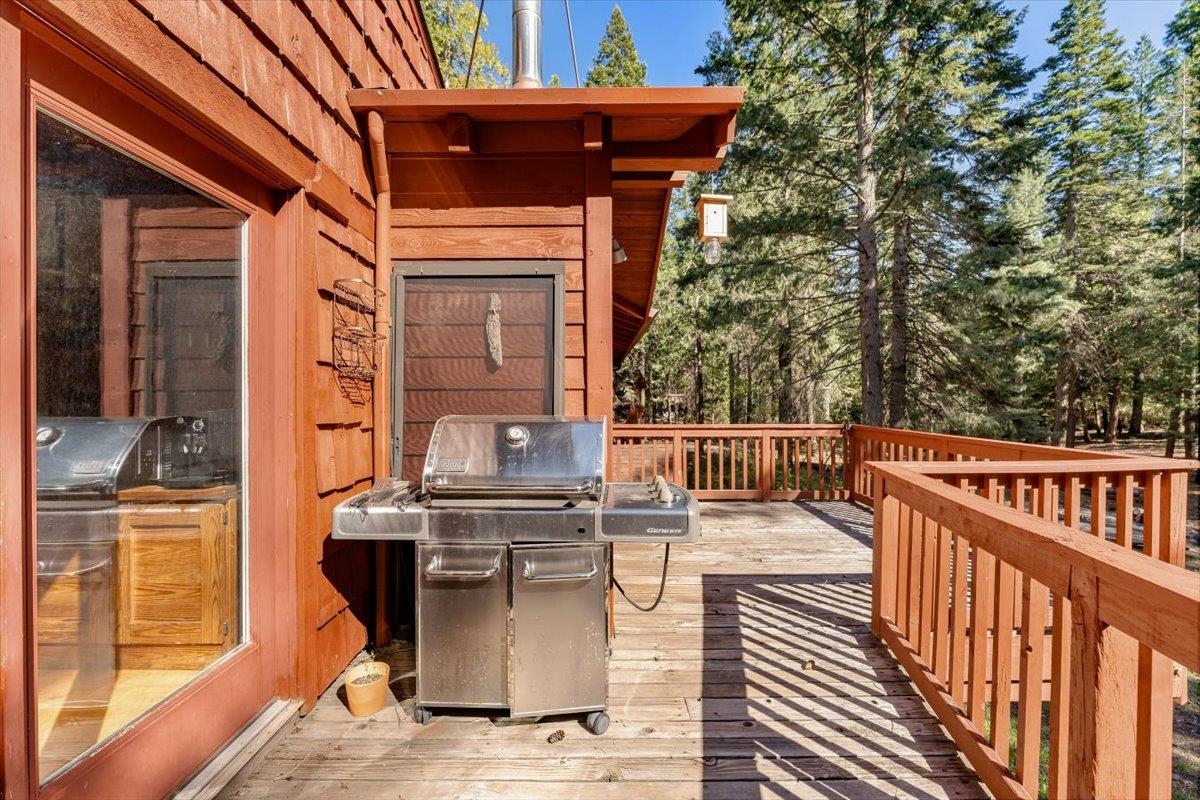
Wooden deck beside a red timber home, with a grill and surrounding pine trees.
Wooden deck with a stainless steel grill, red-brown siding, and evergreen trees beyond the railing.
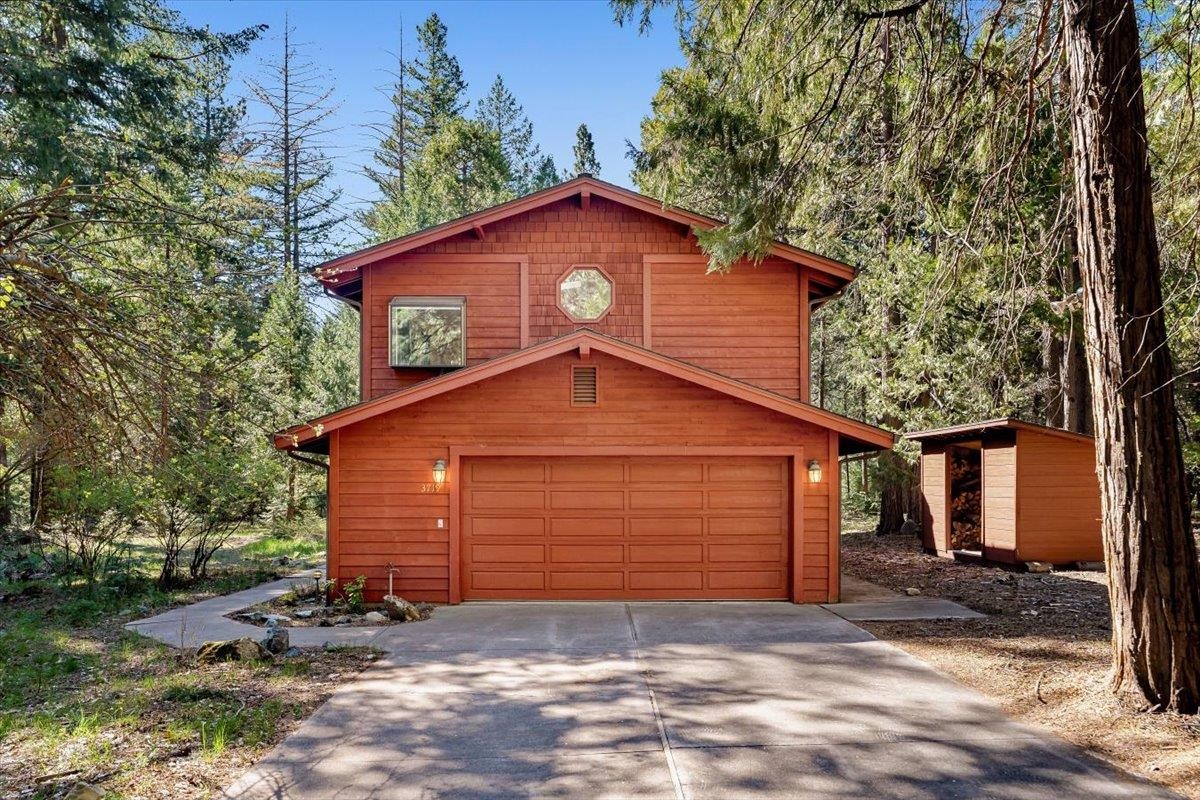
Wood-sided house with a wide garage and woodshed among tall trees.
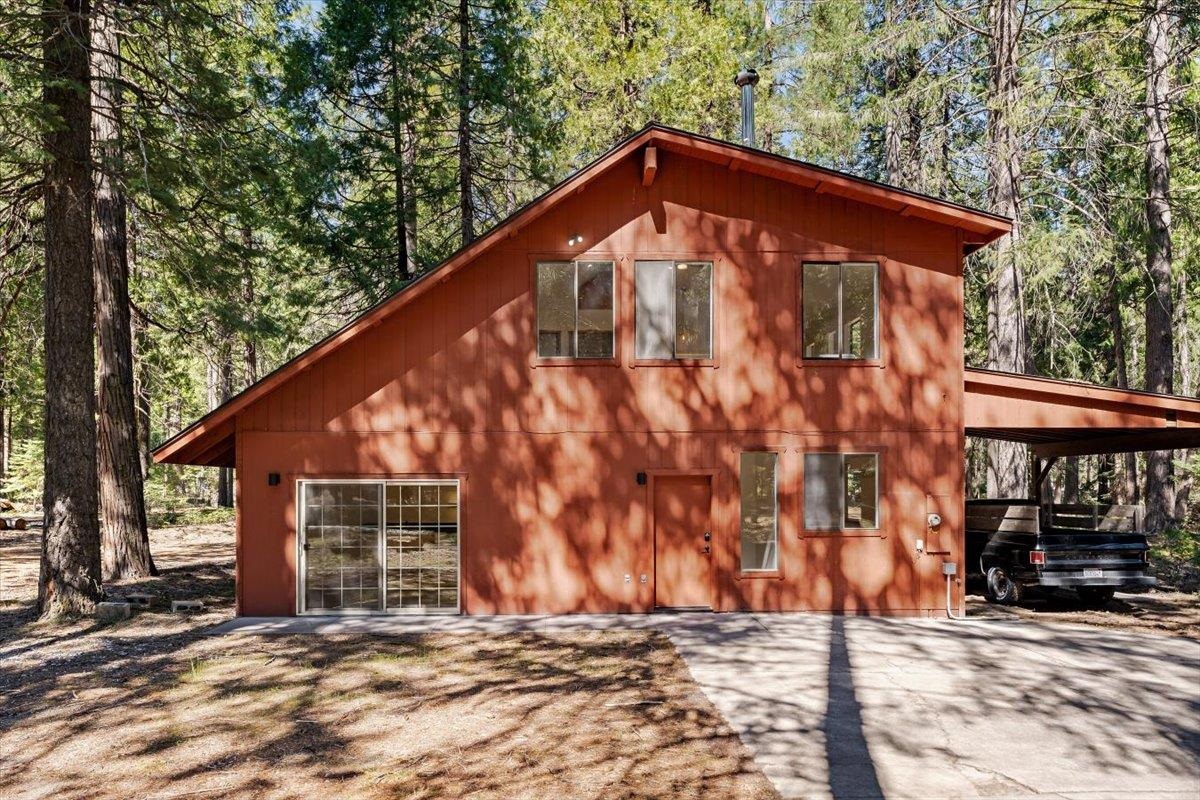
Two-story reddish-brown home among tall pines, with a covered carport and pickup truck.
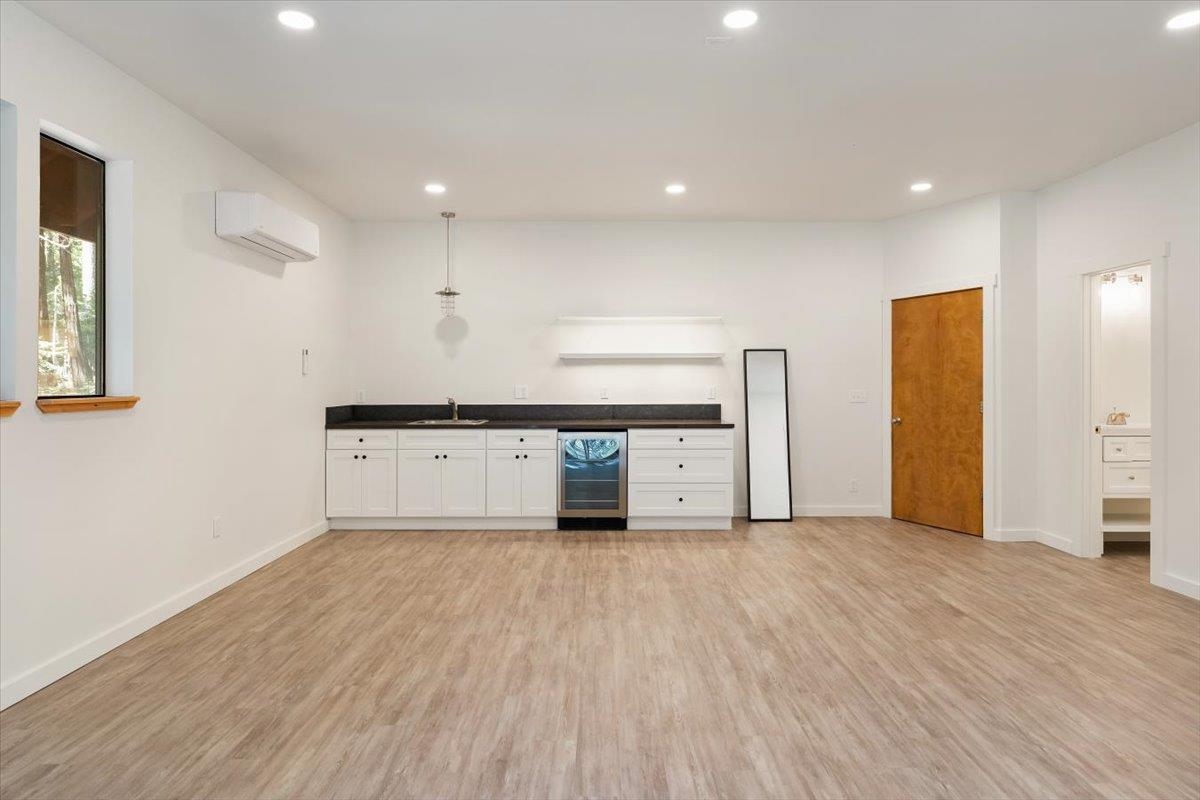
Compact kitchen with white cabinets, black countertop, and stainless-steel oven in a spacious vacant room.
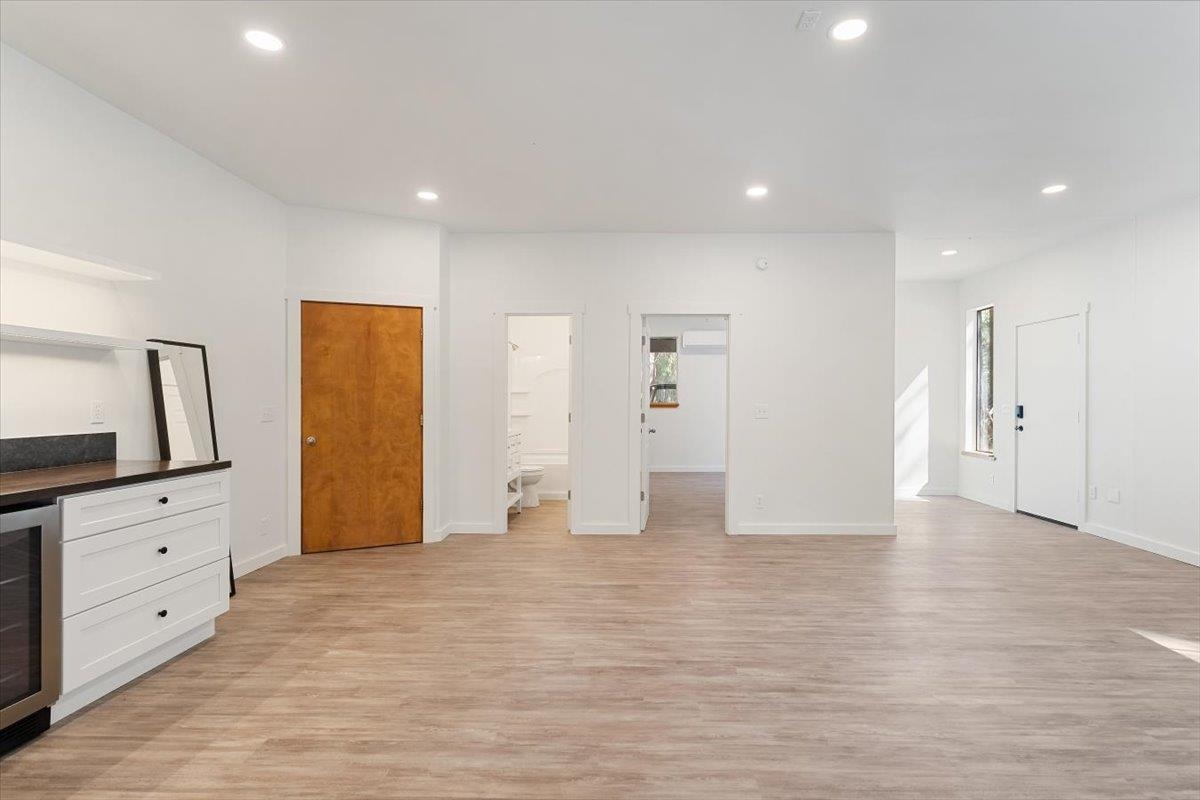
Vacant interior with light wood-look floors, recessed lights, and a counter along one wall.
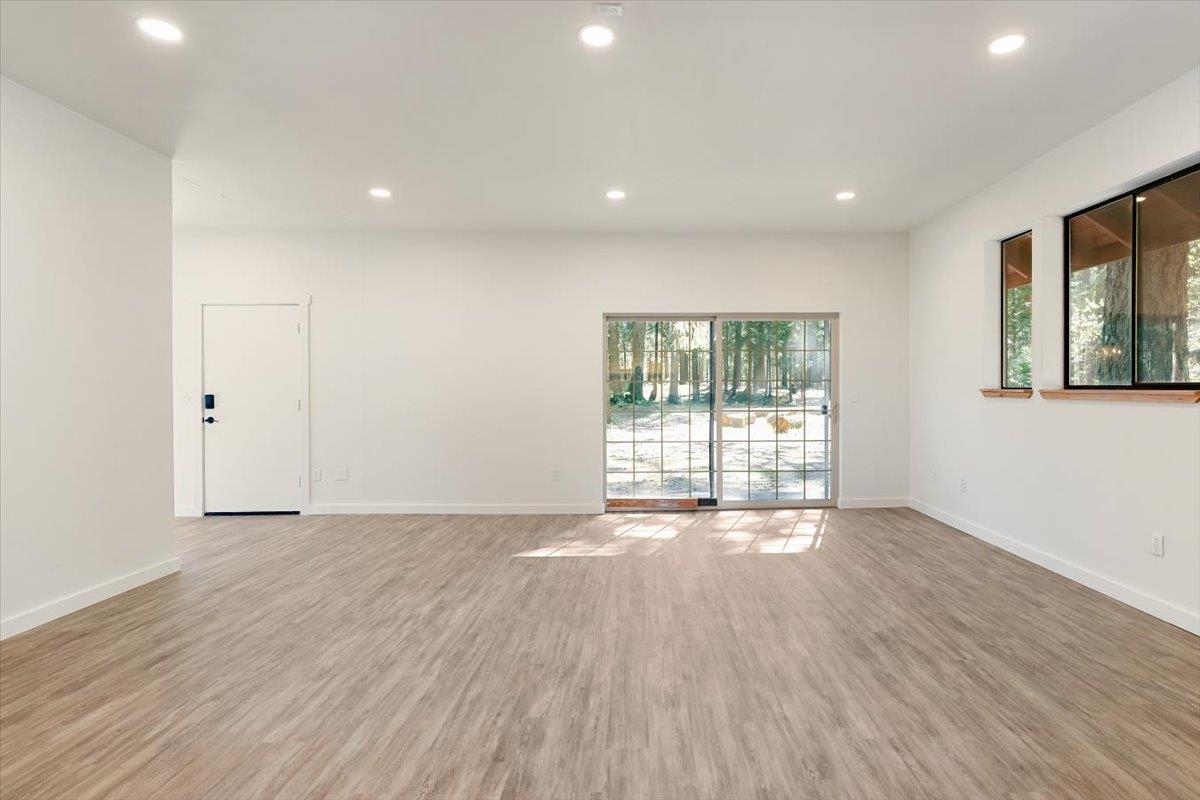
Vacant living room with wood-look flooring, sliding glass doors, and large windows overlooking trees.
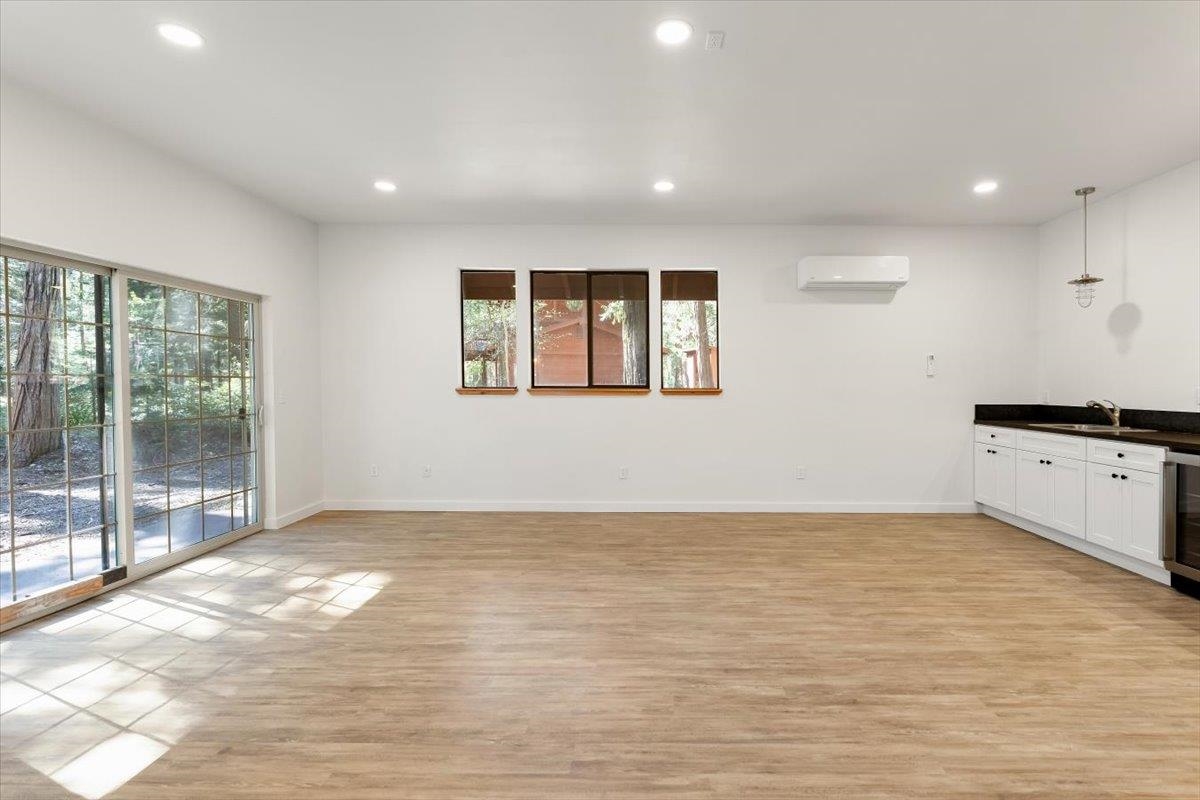
Vacant open-plan kitchen and living area with wood-look floors, white cabinetry, and sliding glass doors facing trees.
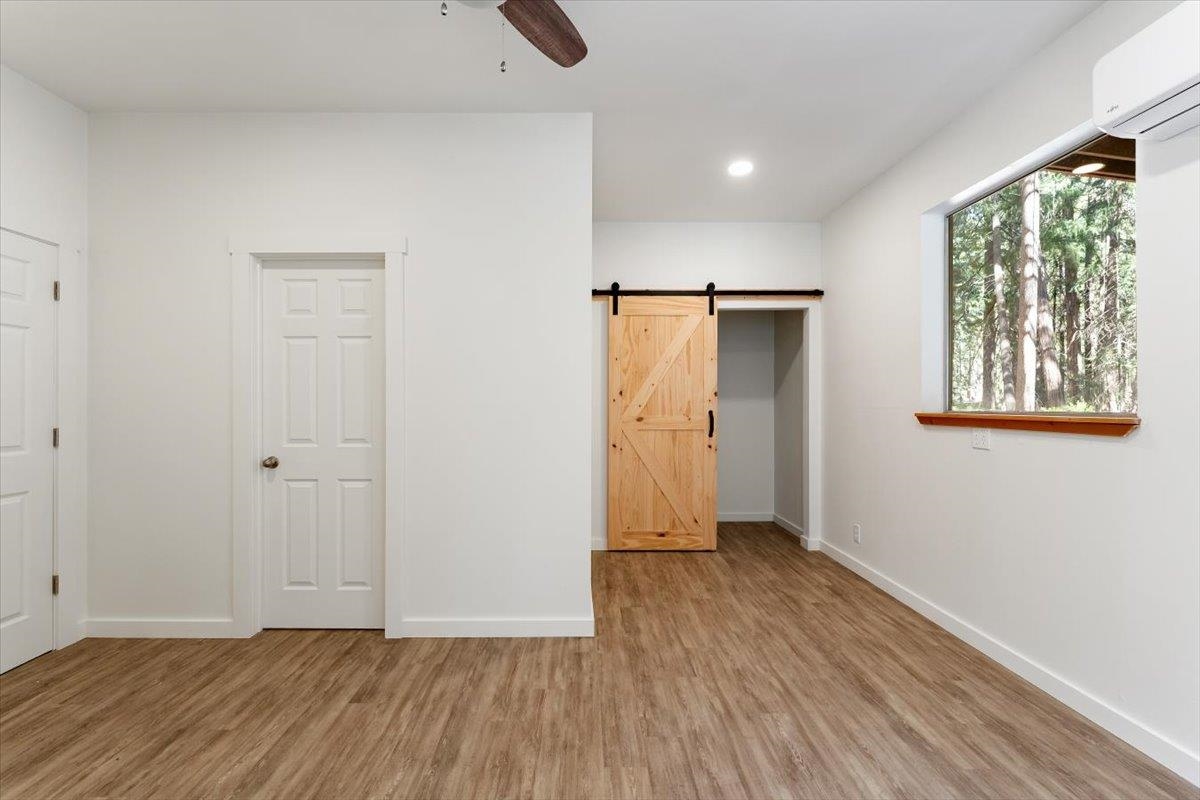
Vacant bedroom with a sliding barn door, wood-look flooring, and a window overlooking trees.
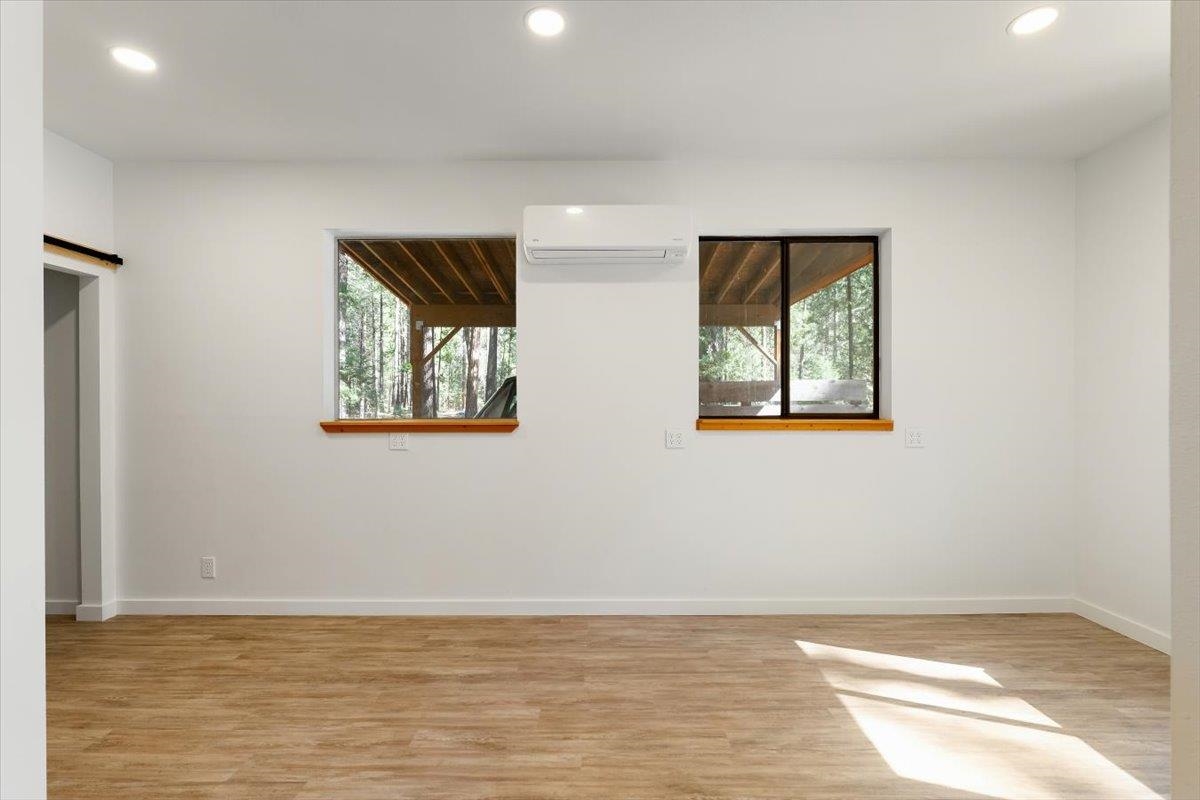
Empty room with wood-look floors, a wall-mounted mini-split, and windows overlooking a covered porch and trees.
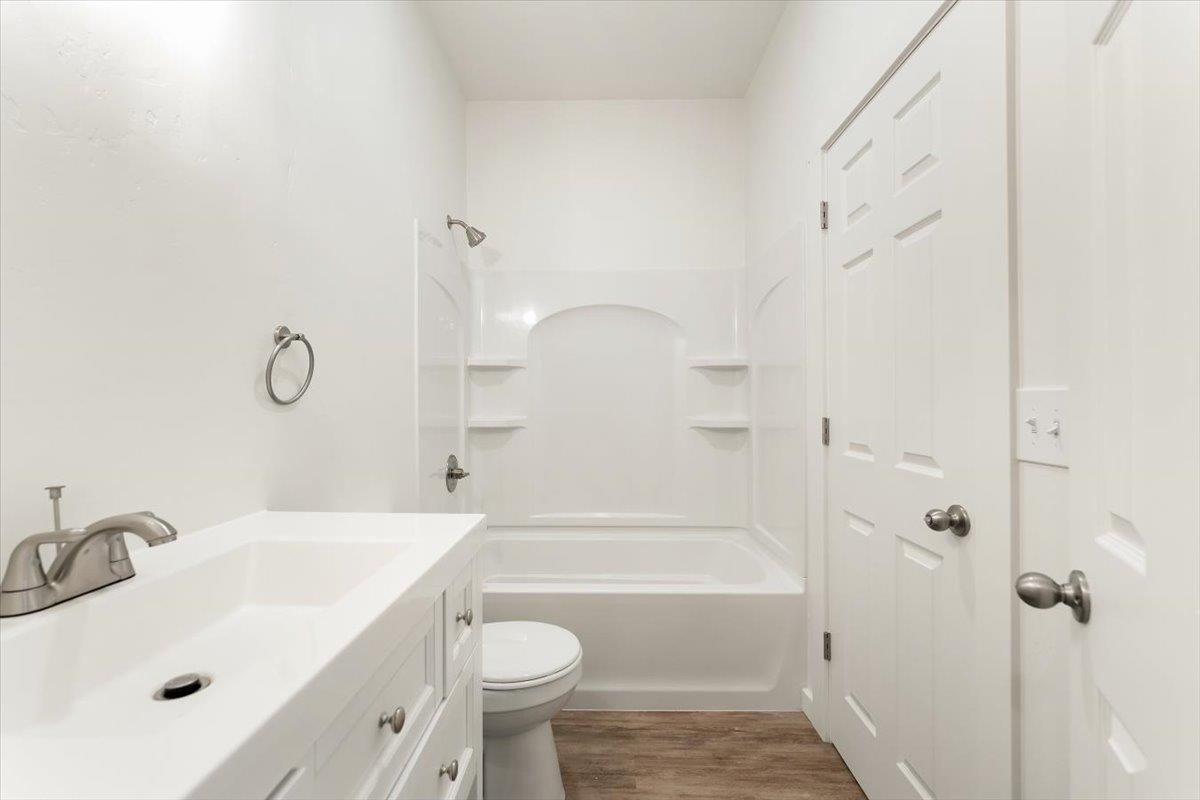
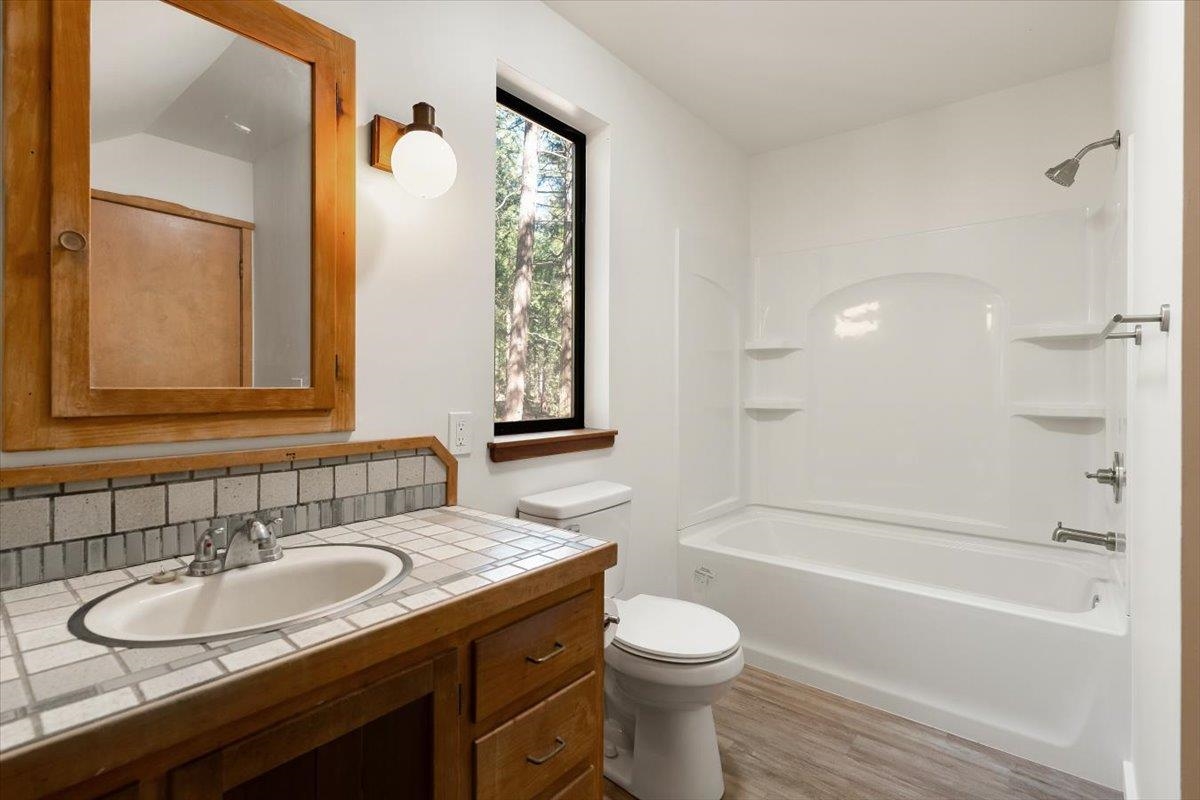
White bathroom with a tub and shower alcove, built-in shelves, vanity, and wood-look flooring.
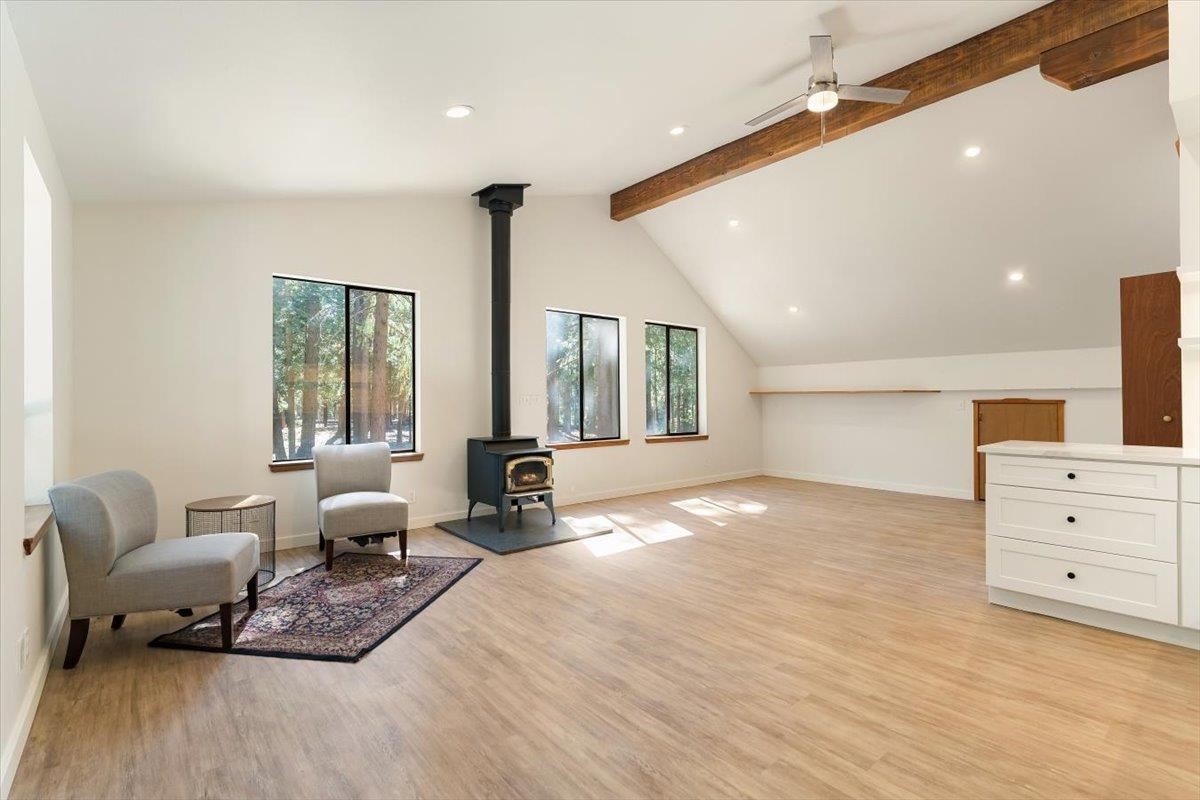
Furnished living room with a vaulted ceiling, exposed wood beam, and wood-burning stove.
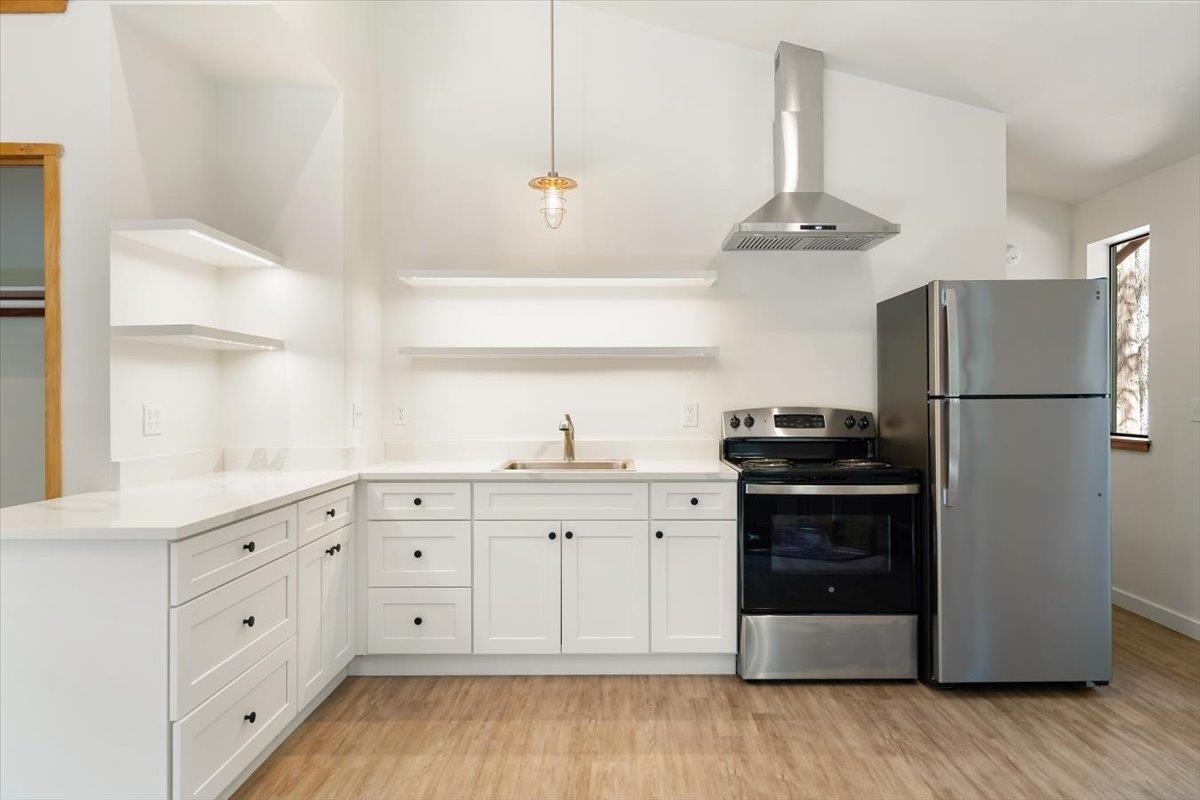
Modern white kitchen with open shelves, stainless-steel appliances, and wood-look flooring.
Bathroom with a wood vanity, tiled countertop, white tub and shower, and a tall window overlooking trees.
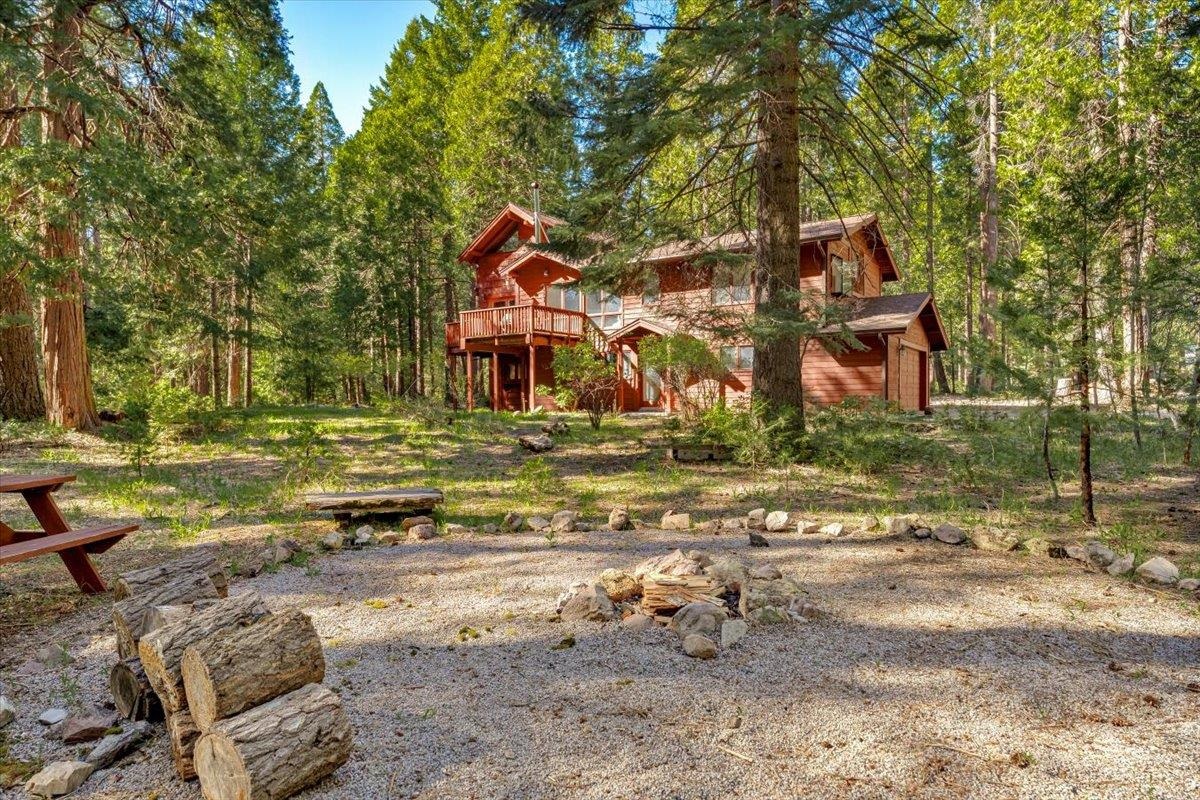
Wood-sided house with a raised deck in a forest clearing with a stone fire ring.
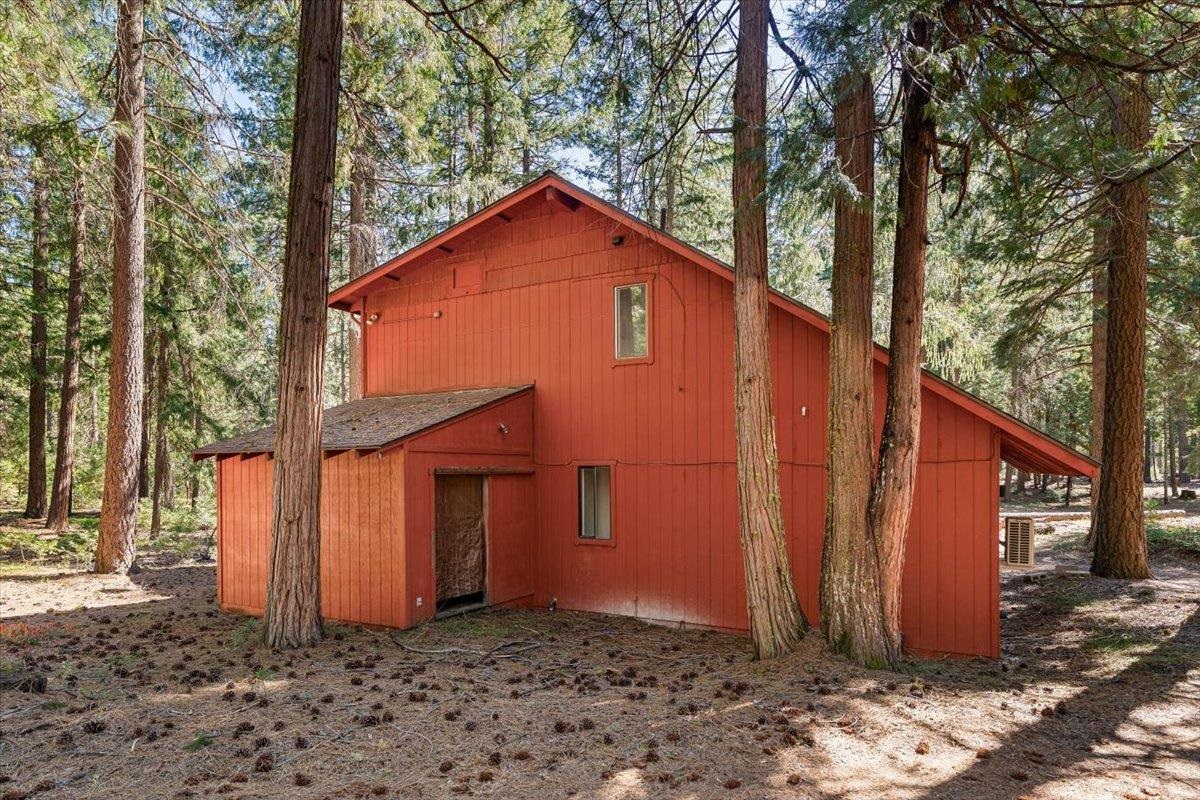
Red multi-level house among tall pine trees, with a small side extension.
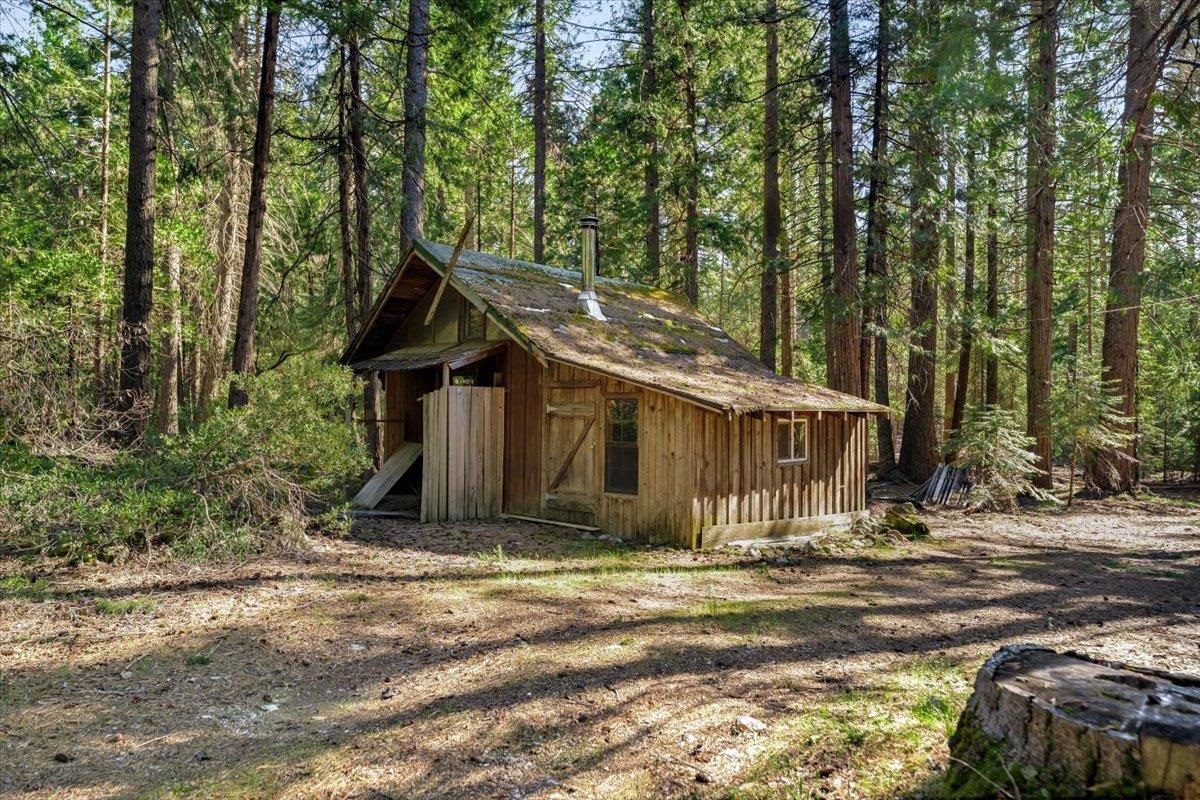
Rustic wooden cabin among tall pines, with a weathered roof and small front porch.
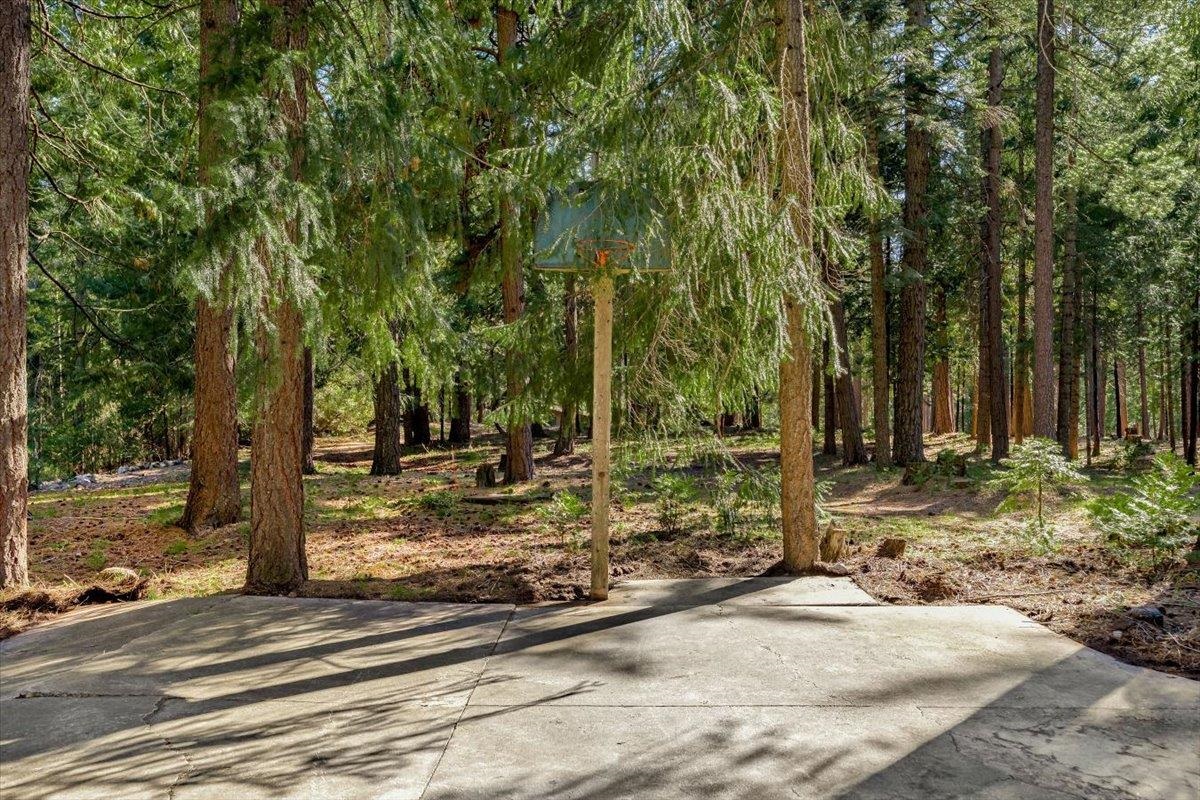
Concrete driveway with a basketball hoop, surrounded by tall evergreen trees.
VIEW PHOTOS
$729,000

3719 Summit Drive

5 Beds 4.5 Baths 3,595 Sq.Ft. 4.7 Acres

Description

Family Compound on 4.7 Acres: Custom European-inspired main house + 1,400 sq ft 2-story ADU (kitchen, bath, separate utilities), high-producing well, and private wooded setting with strong income or multi-generational. The 2,195 sq ft main residence has 3 bedrooms + flex room, 2.5 baths (private bath per level), vaulted ceilings, hardwood floors, skylights, custom woodwork, warm finishes, natural light, cozy wood stove, HVAC, sauna & office/den. Windows frame the forest and the deck off the dining room is perfect for relaxing with fresh mountain air amid towering pines. The property includes a large 2-story ADU with kitchen, bath & wood stove plus separate electric meter, plumbing & septic--ideal for rental income, guests, multi-generational living or in-law suite. Minutes from Lake Siskiyou, Mt. Shasta Ski Park, hiking/biking trails, downtown amenities & recreation, this home offers year-round adventure and a perfect blend of seclusion and convenience. Ideal as full-time home, vacation retreat or investment. Don't miss this rare opportunity--reach out for a private showing today!

Share Property

Location

3719 Summit Drive, Mt Shasta, CA 96067

Status

For Sale

Property Amenities

Interior
Laundry room In Garage
Fireplace Two or More, In Living Room
Appliances Dishwasher, Refrigerator, Washer, Dryer-Electric, Range-Electric
Flooring Carpet, Tile, Vinyl Plank
Total Bedrooms: 5
Other Interior Features Pantry, Sauna, Skylight, Vaulted Ceilings
Area & Lot
Lot Area 4.7 Acres
Living area 3,595 Sq.Ft.
MLS® ID 20260920
Year Built 1980
View Description Trees
Architecture Styles Craftsman Style
Type Residential
Status For Sale
Exterior
Heat type F/A Electric, Wood Stove, Mini Split heat and air
Water Source Has Well
Garage Space 2.0
Sewer Has Septic
Other Exterior Features Separate Living Quarters, Deck, RV Parking, Garden Area
Parking Garage Attached
Lot Features Gentle
Roof Composition
Finance
Sales Price $729,000
Aerial view of wooded parcel marked with its boundary, main house, ADU, and pumphouse.

Schedule a Showing

We would love to show you our beautiful property. Please select your preferred date and time below. An agent will be in touch shortly to confirm your appointment.

Schedule a Showing

We would love to show you our beautiful property. Please select your preferred date and time below. An agent will be in touch shortly to confirm your appointment.

Thank you for your interest in 3719 Summit Drive, Mt Shasta, CA 96067. We are reviewing your request and will be in touch shortly!

Mortgage Calculator

Estimate your monthly mortgage payment, including the principal and interest, property taxes, and HOA. Adjust the values to generate a more accurate rate.

All estimates are provided for informational purposes only. Actual amounts may vary.
$0,000 Your Payment 20 15 65
$0,000 Your Payment

Excellence in Every Transaction

From personalized service to exceptional results, our agents are committed to making your real estate journey seamless and successful.